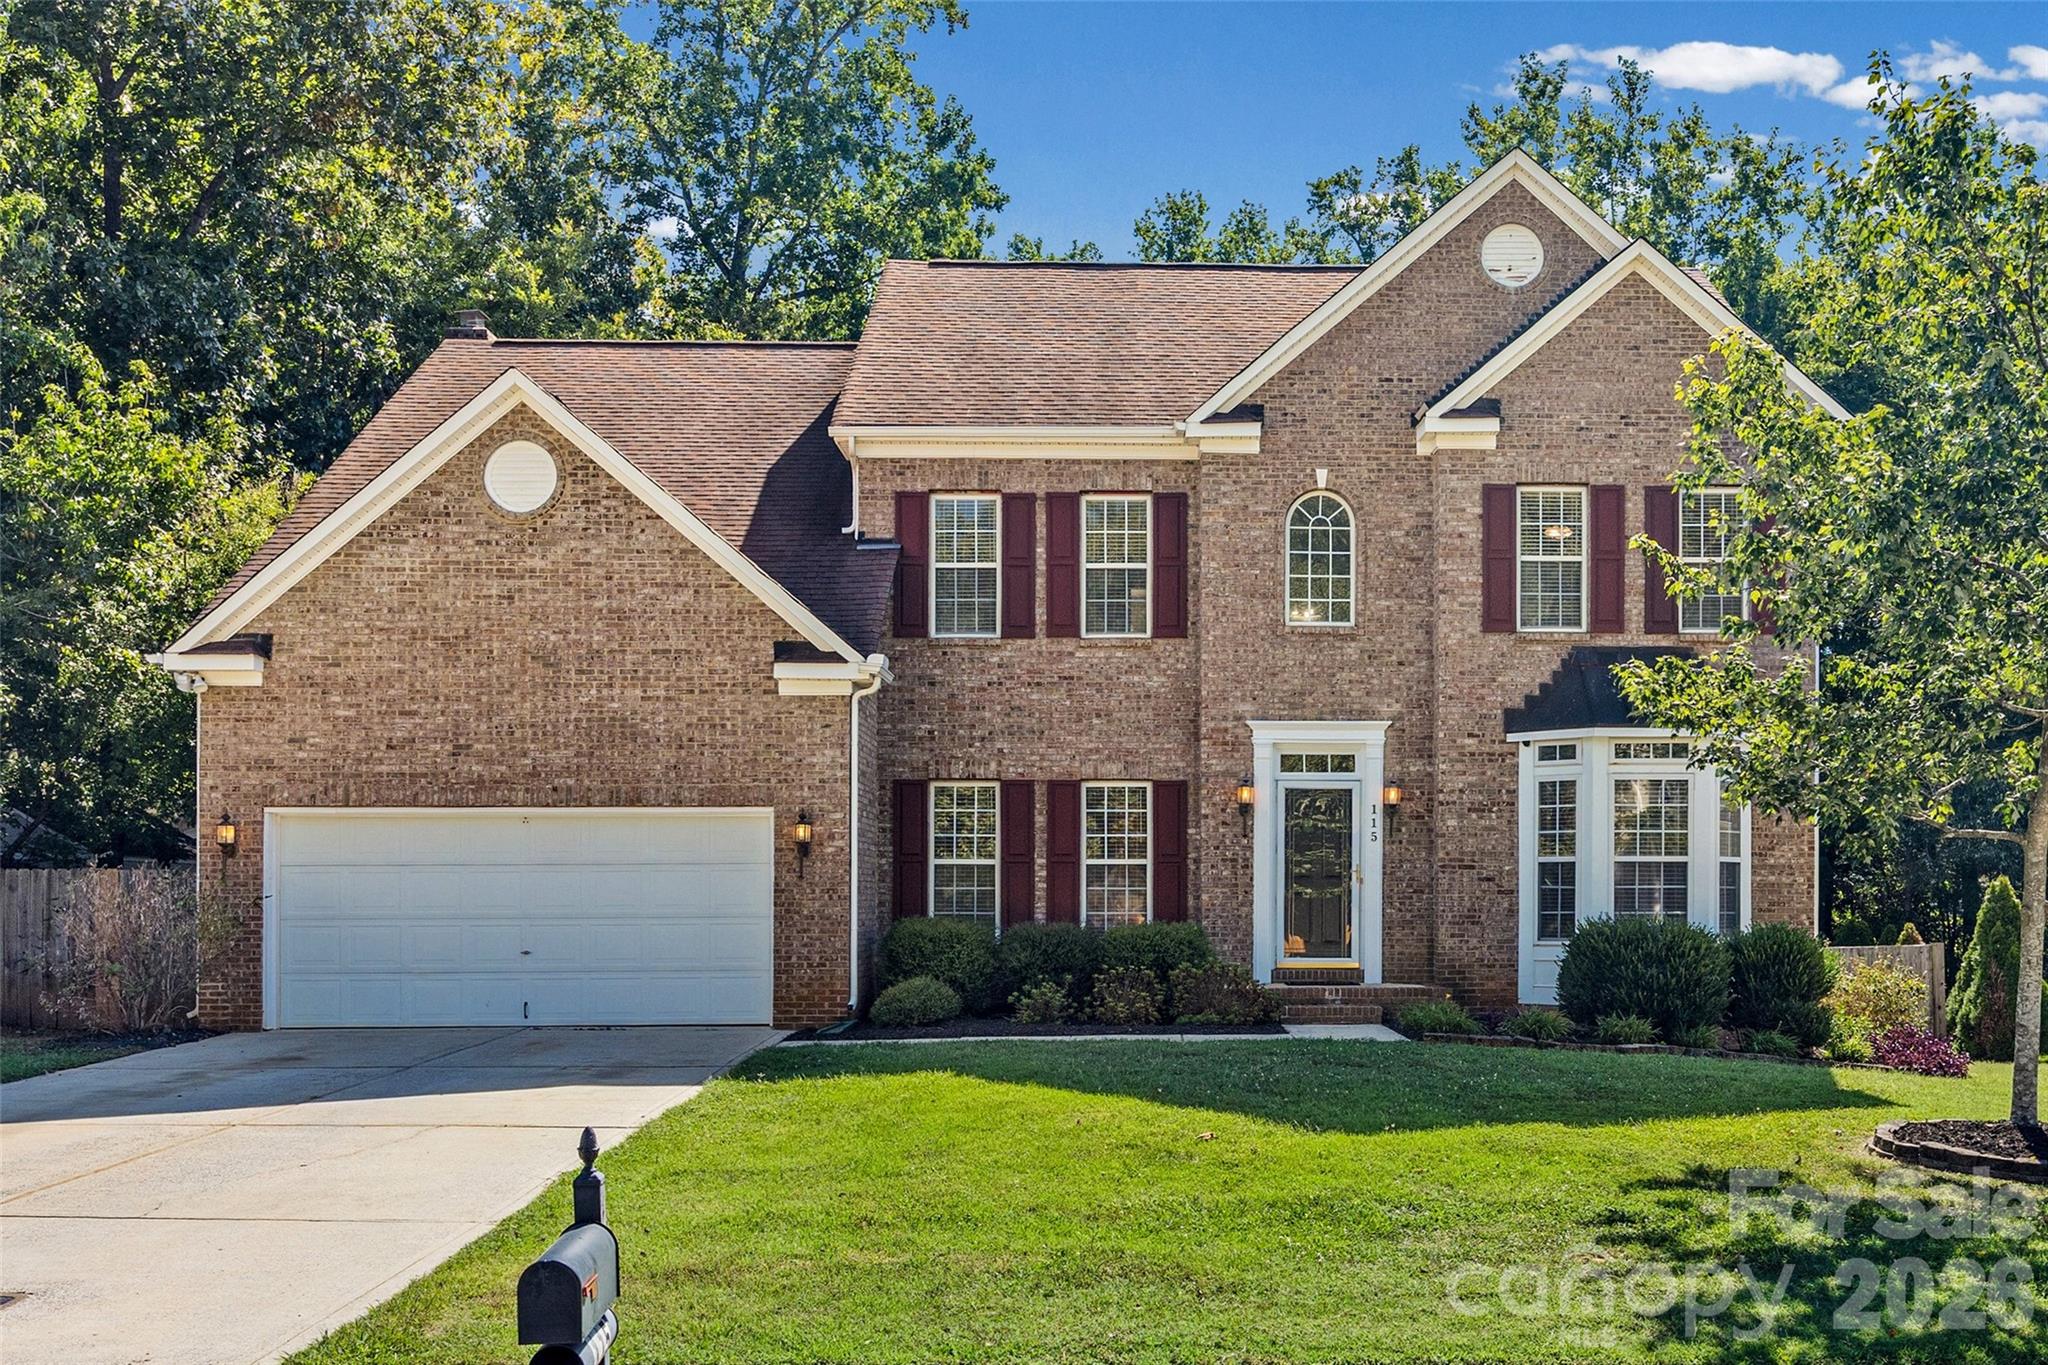
Two-story brick house with burgundy shutters, a double garage, and a green front lawn.
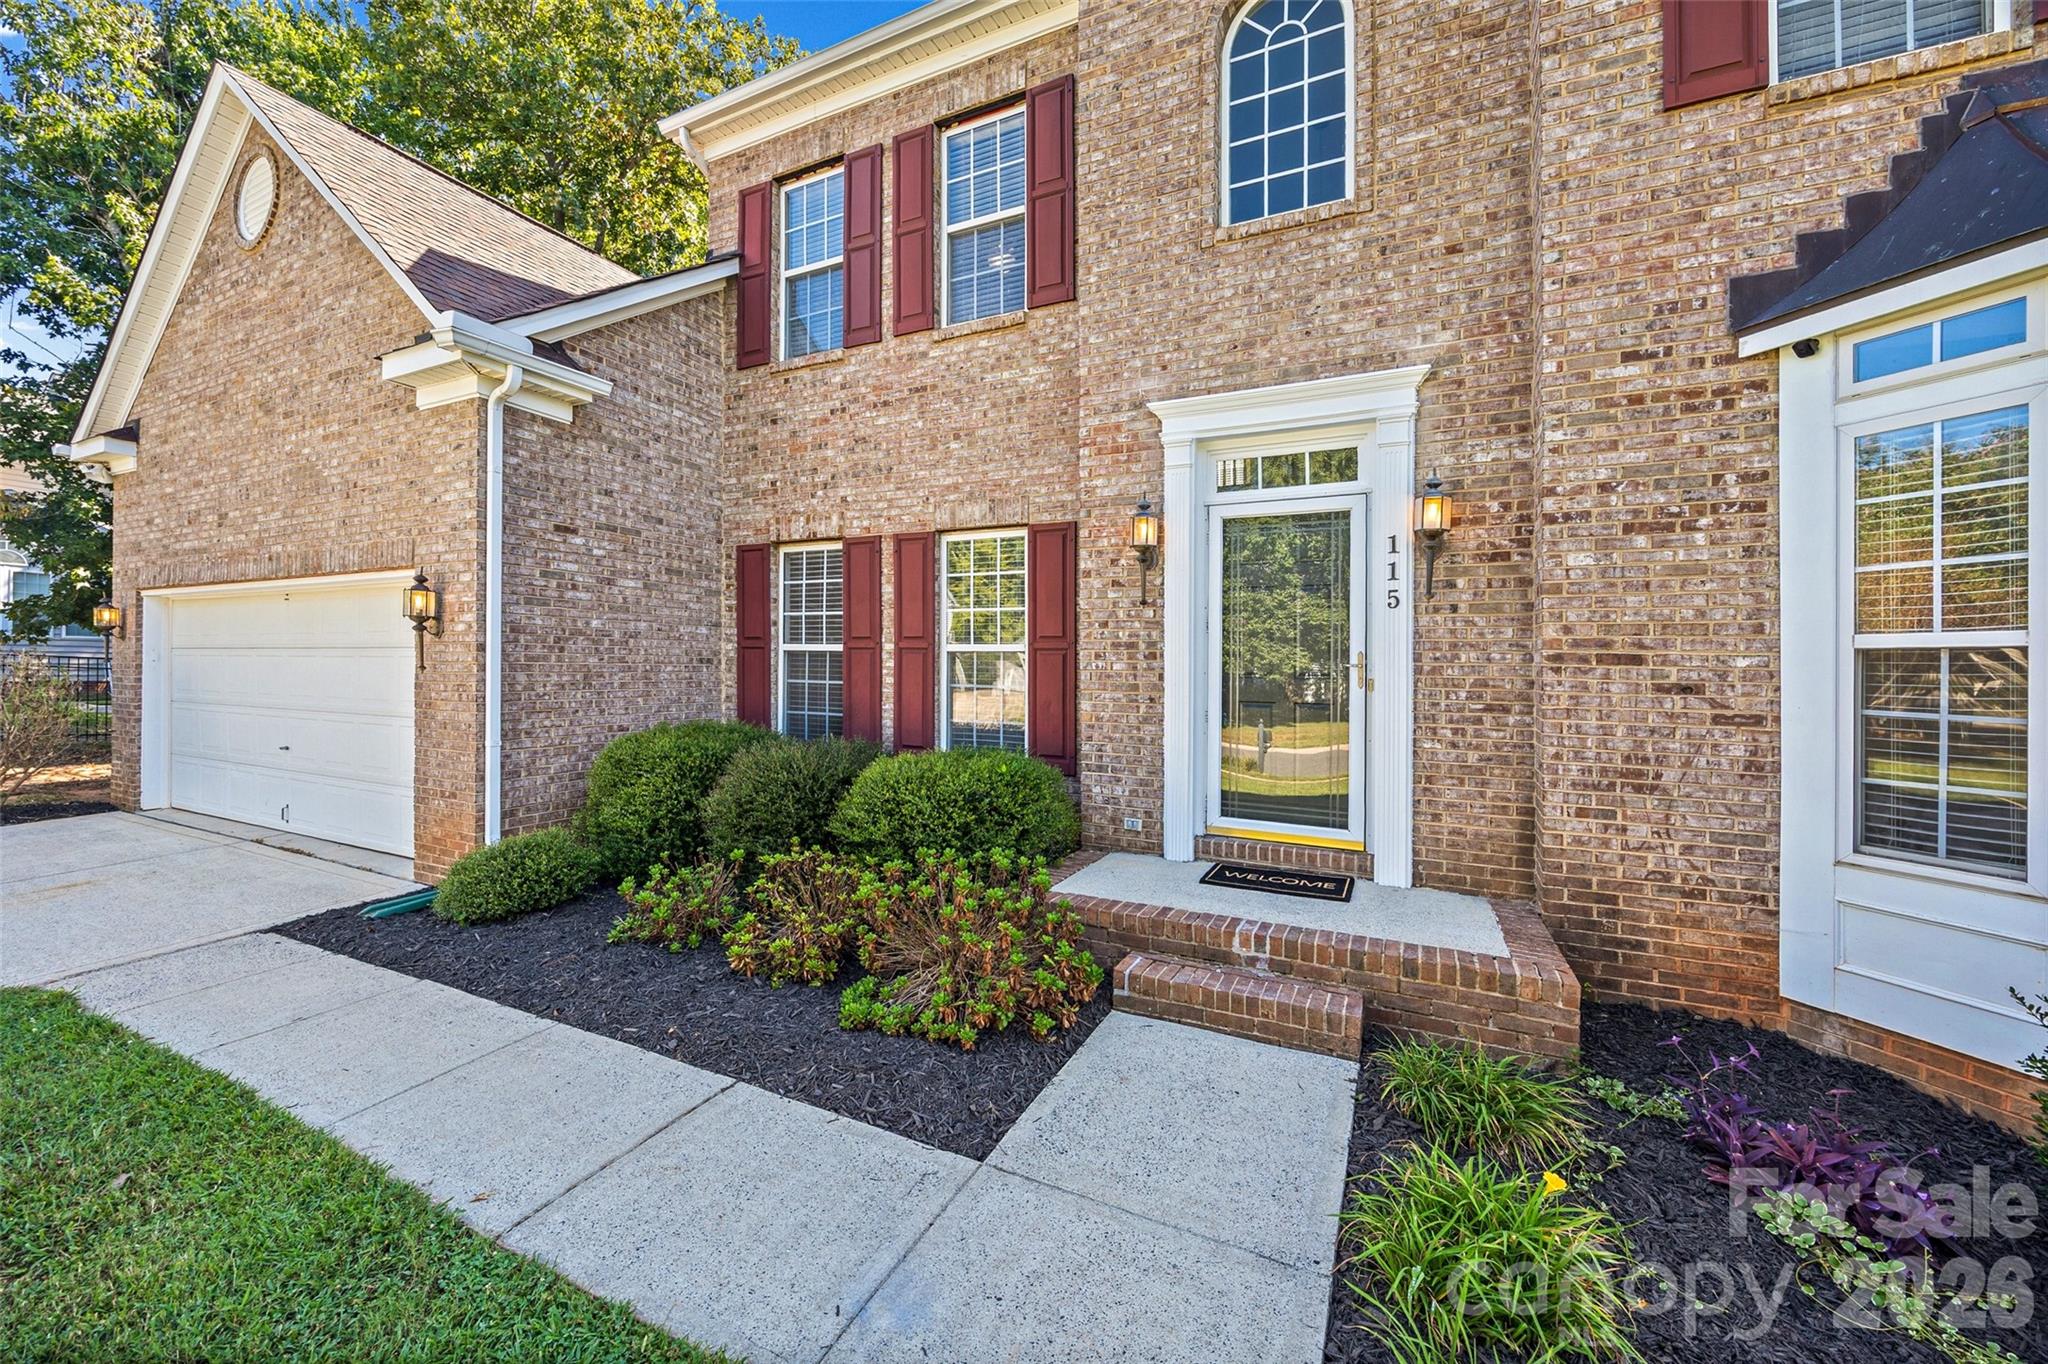
Two-story brick house with red shutters, an attached garage, and landscaped front entry.
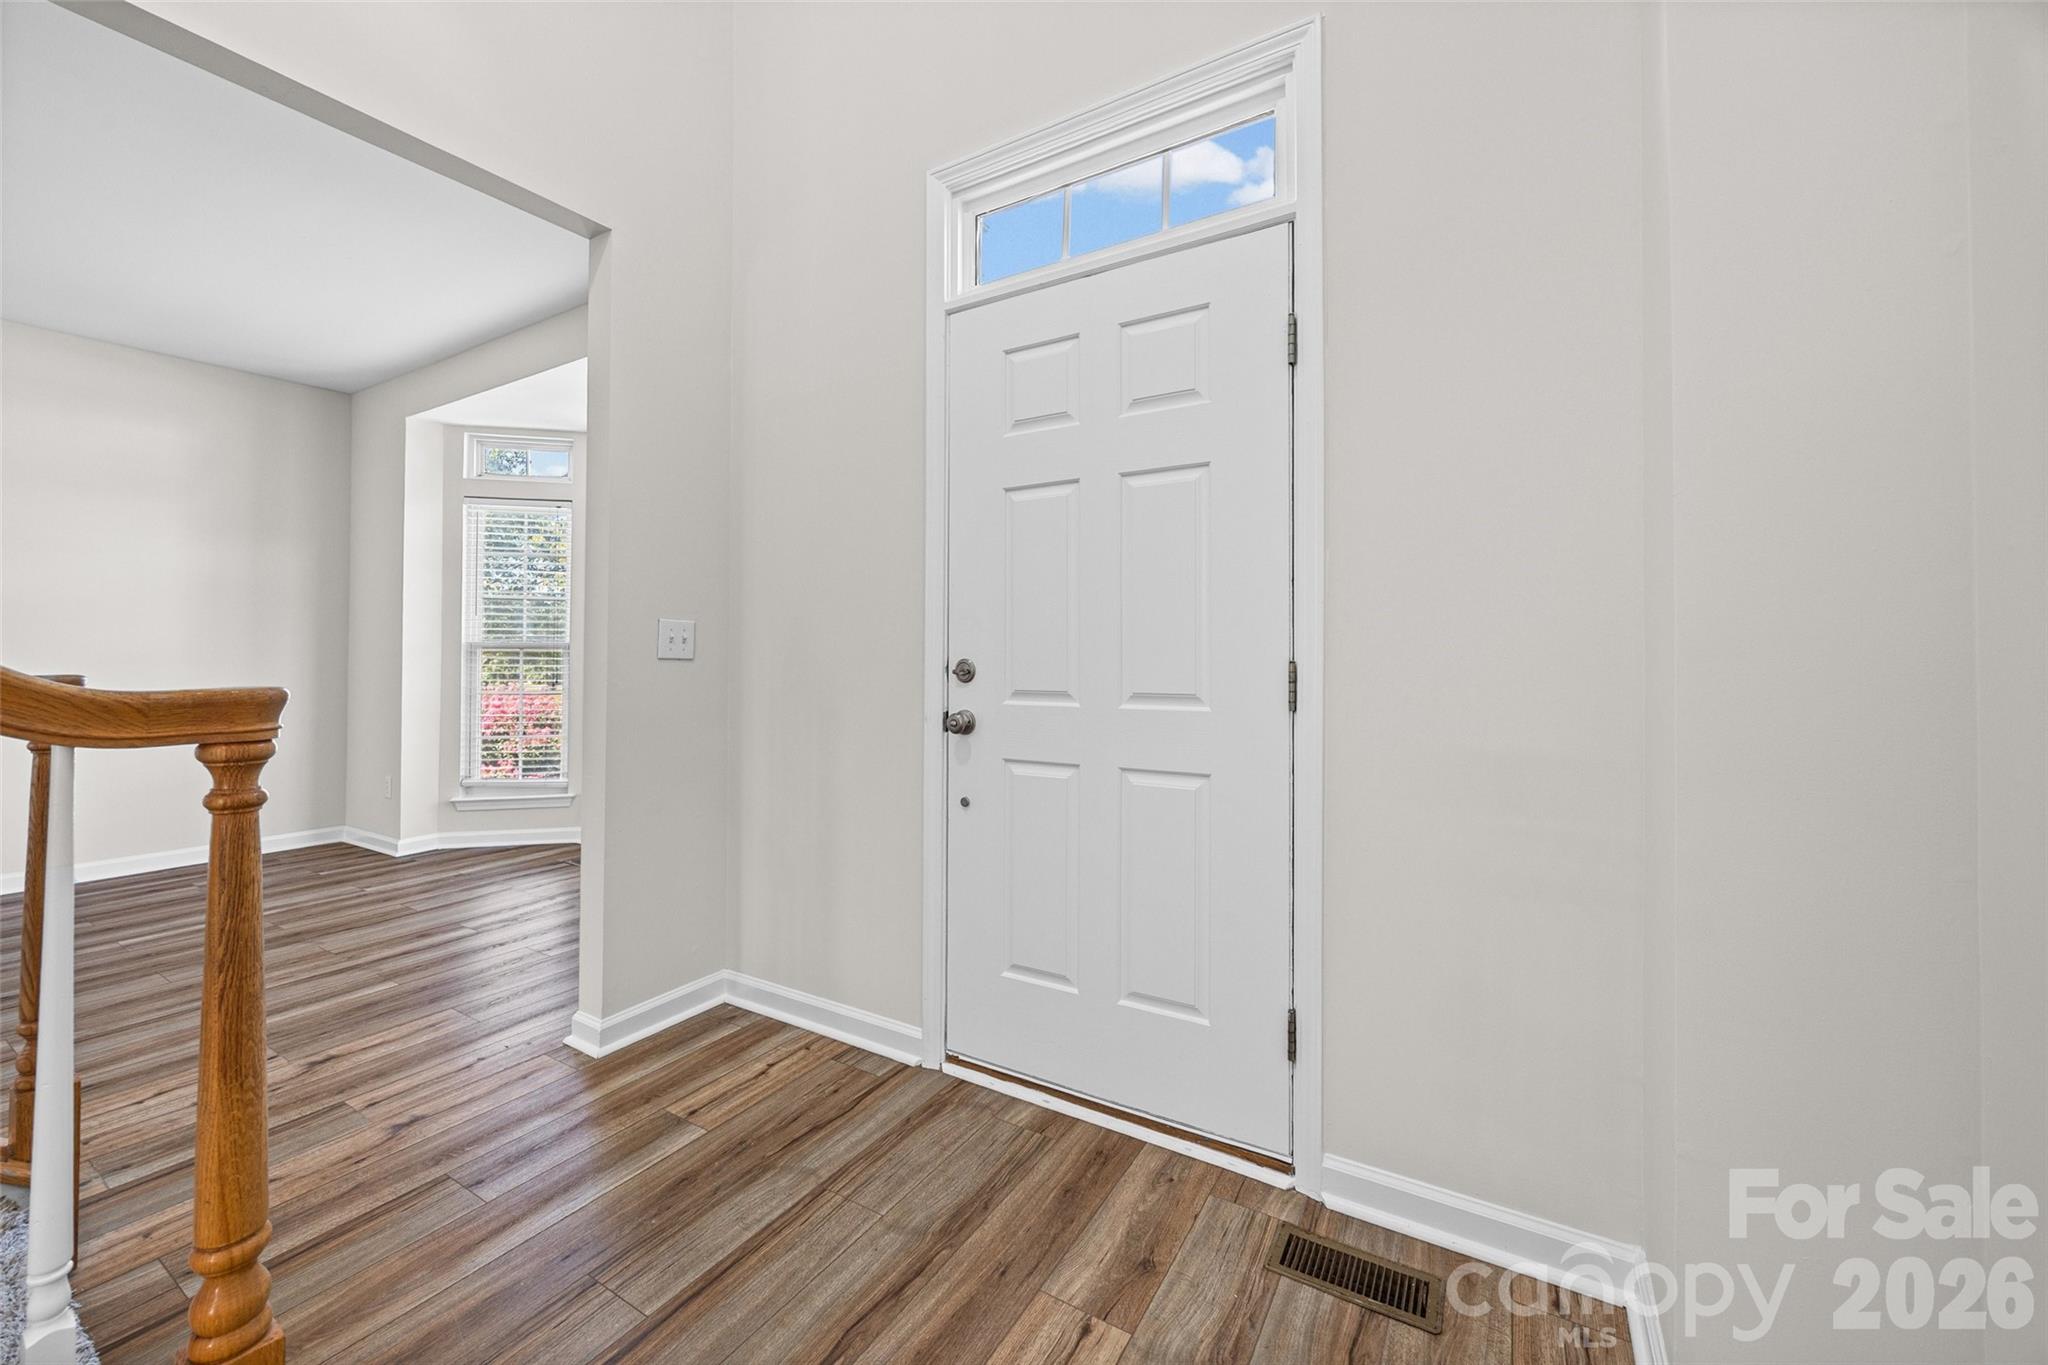
Unfurnished entryway with a white front door, transom window, and wood-look plank flooring.
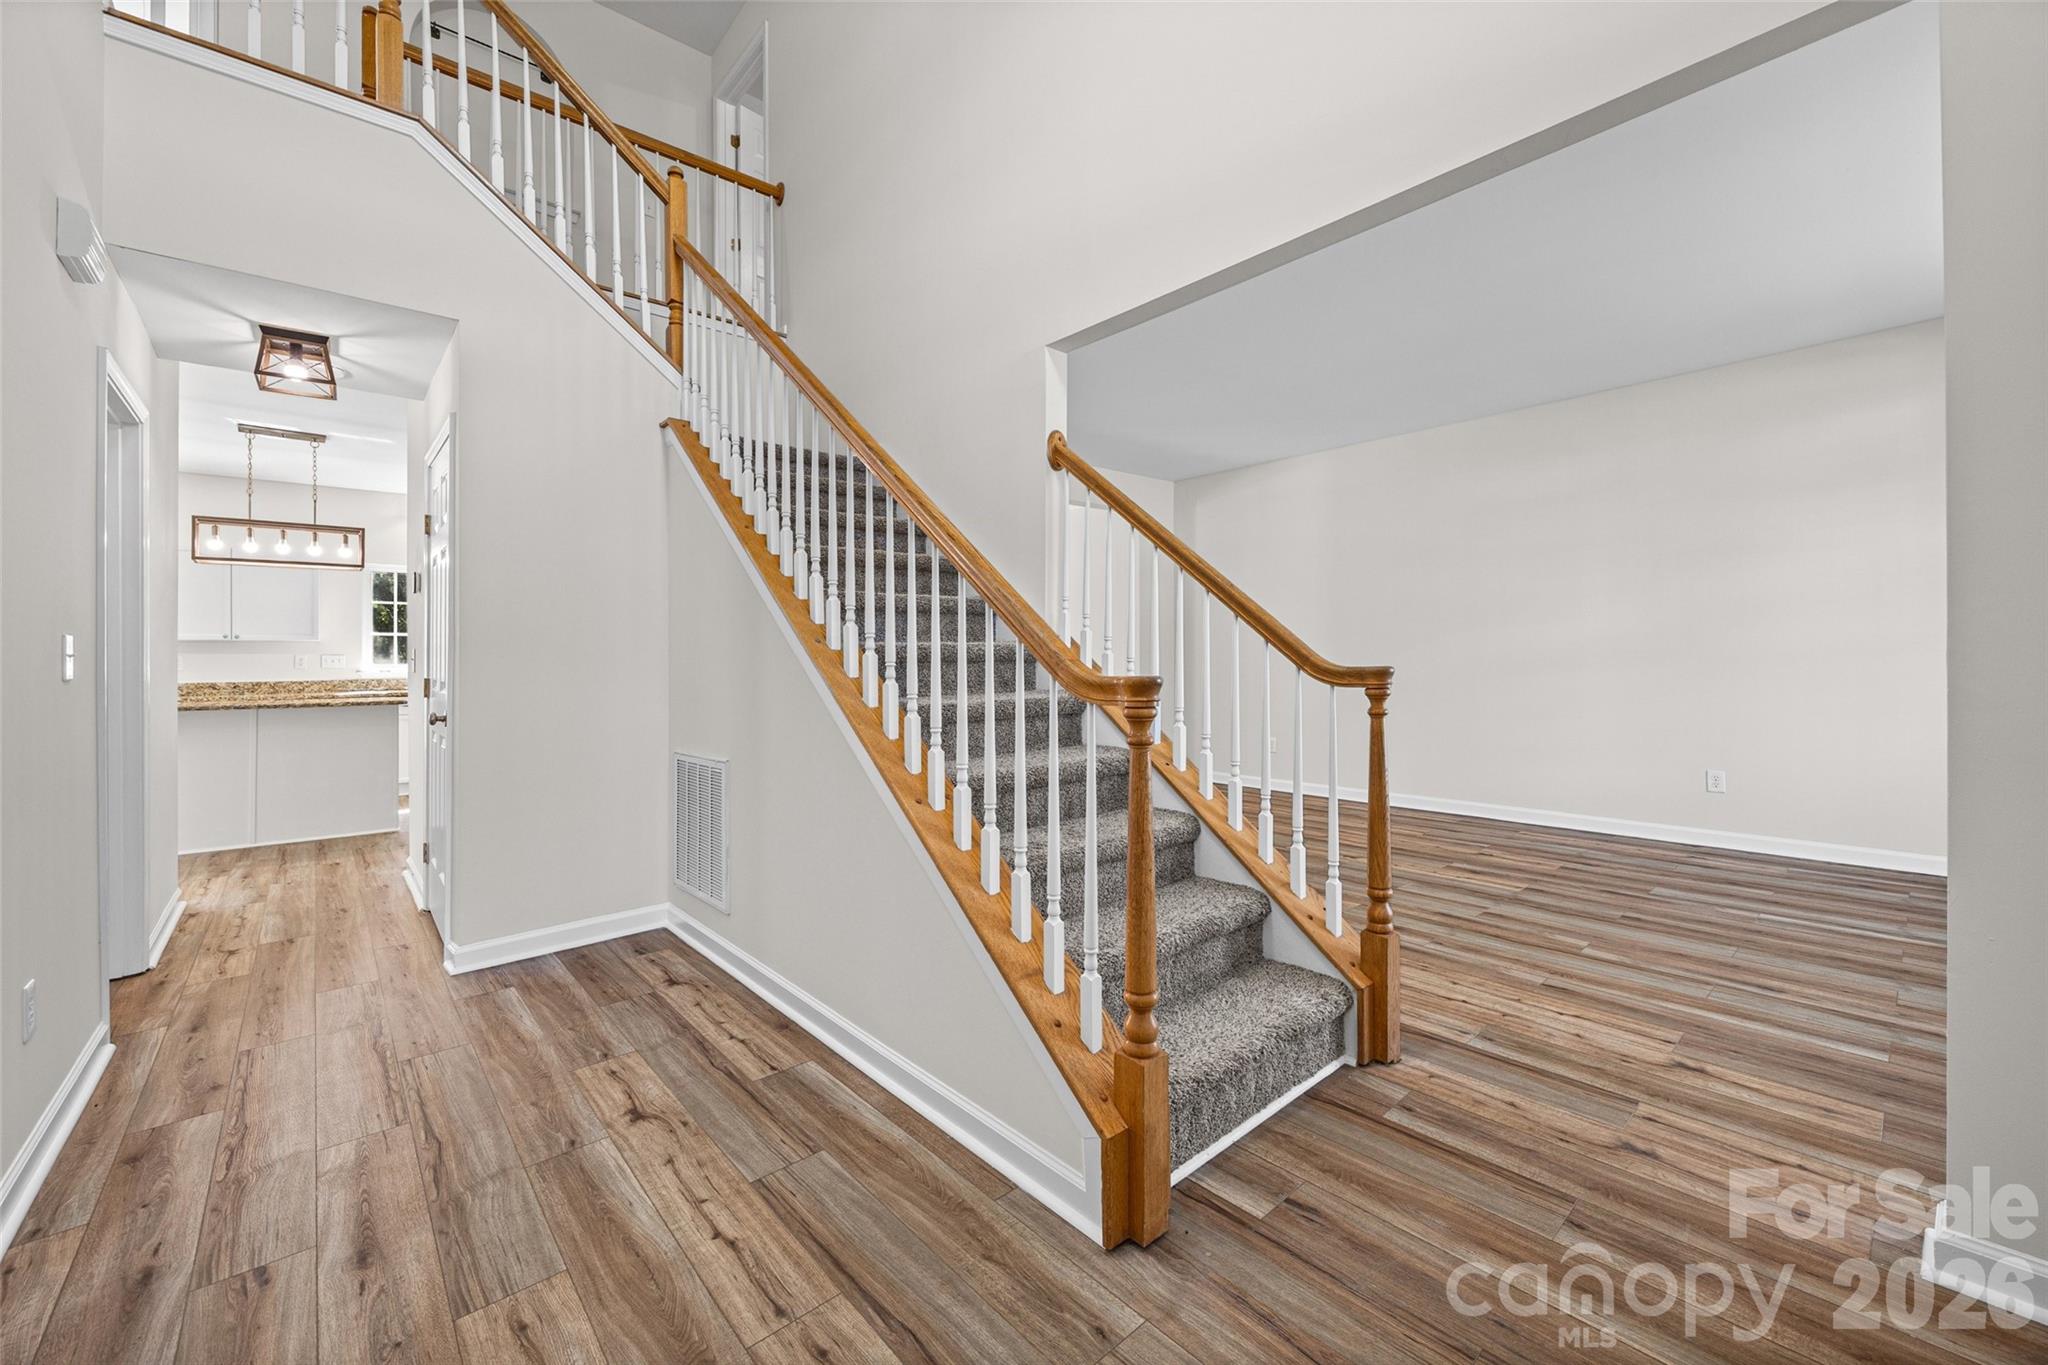
Empty foyer with a carpeted staircase, wood handrails, and wood-look flooring.
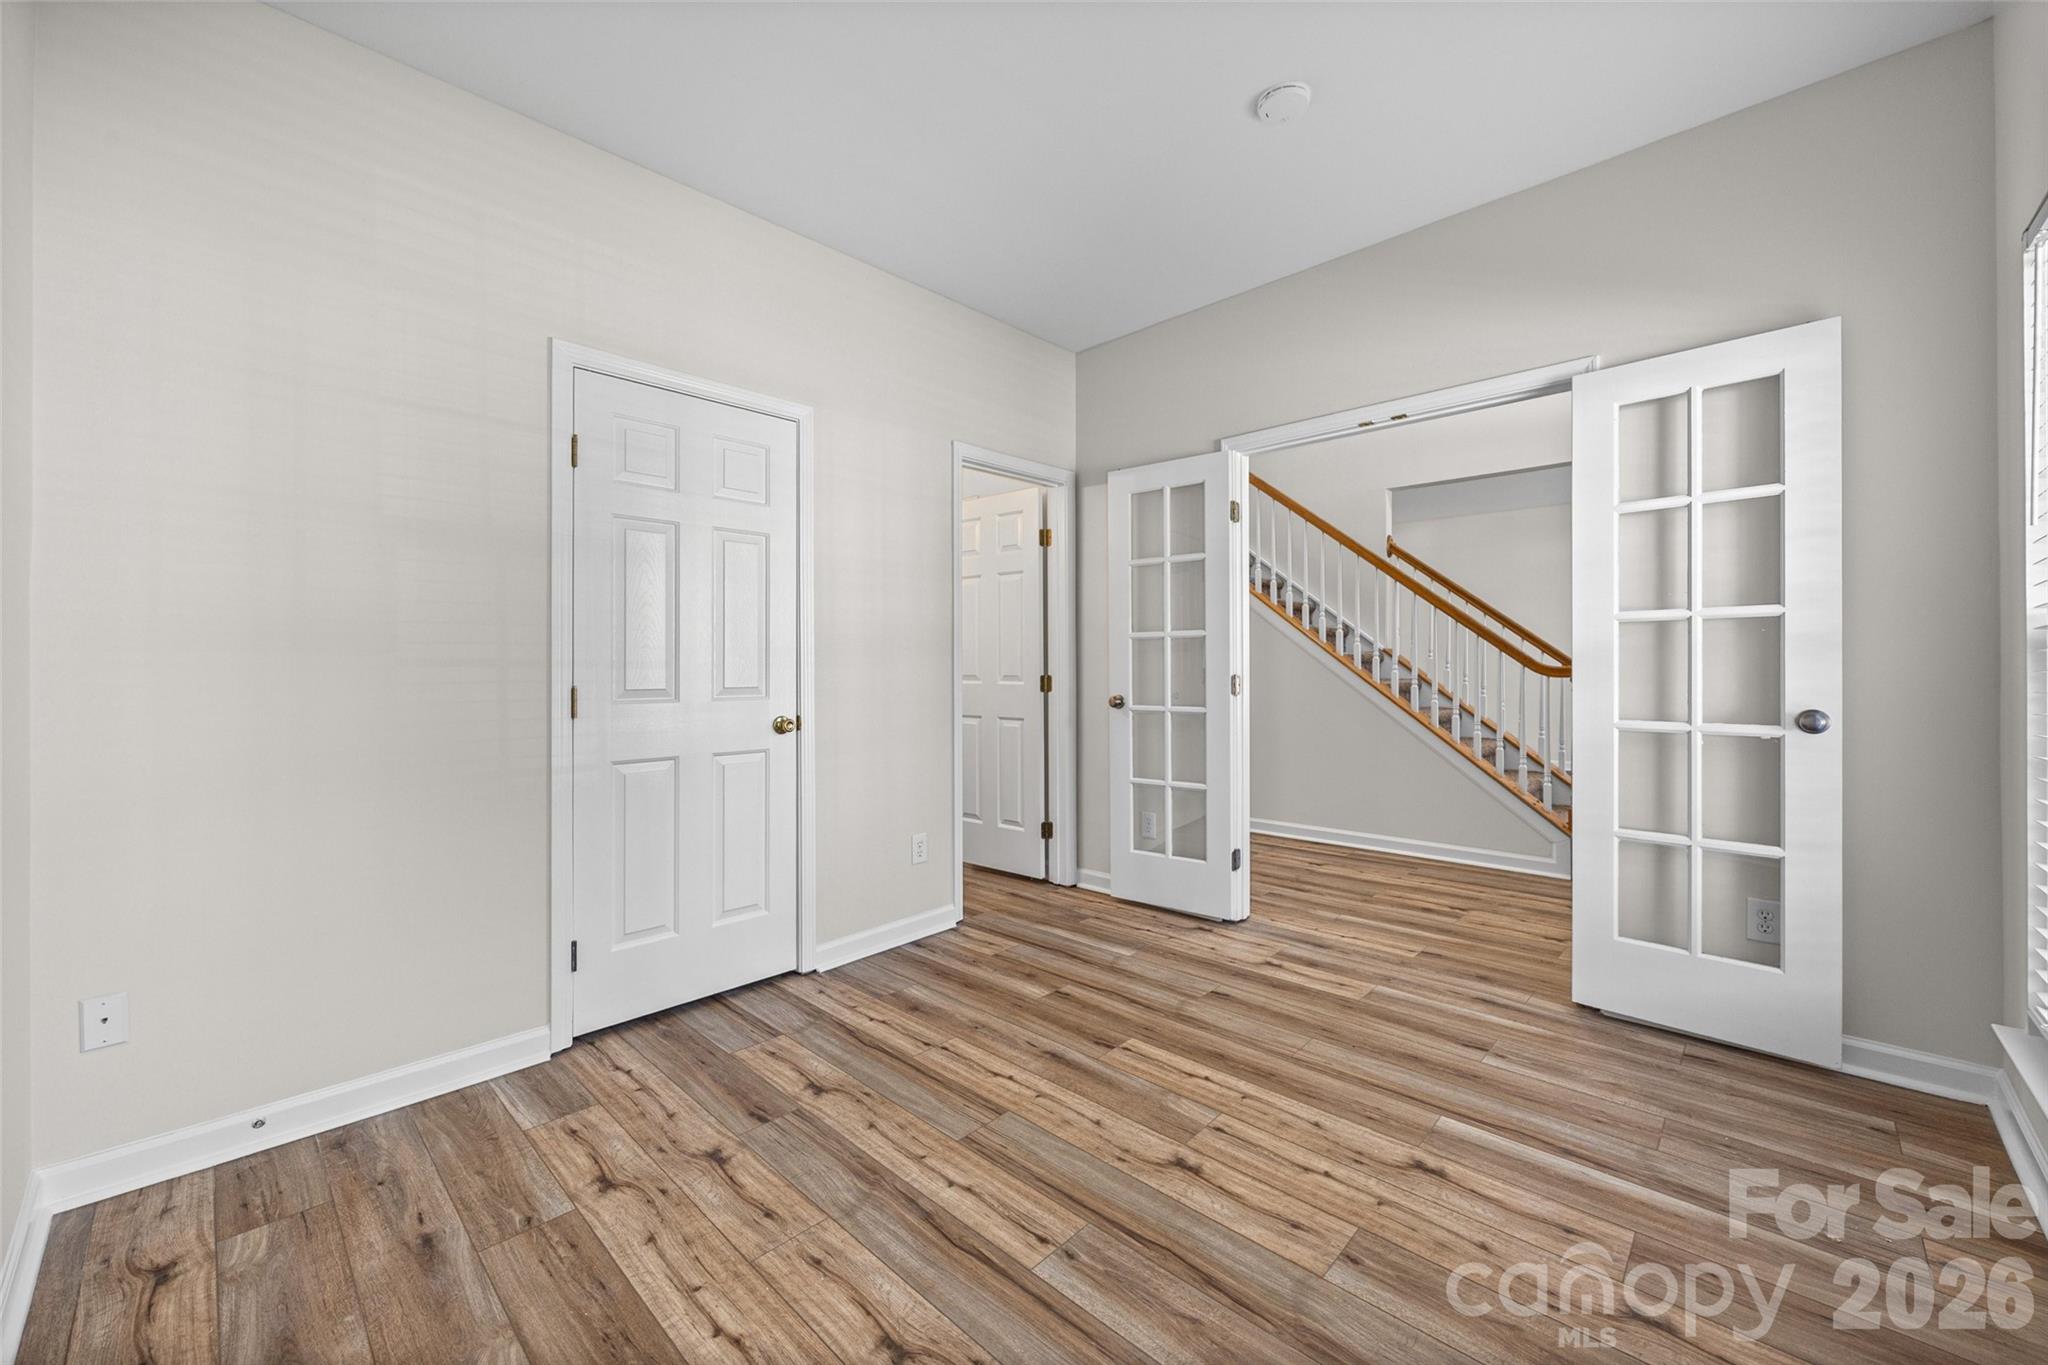
Empty room with wood-look floors and open French doors revealing a staircase.
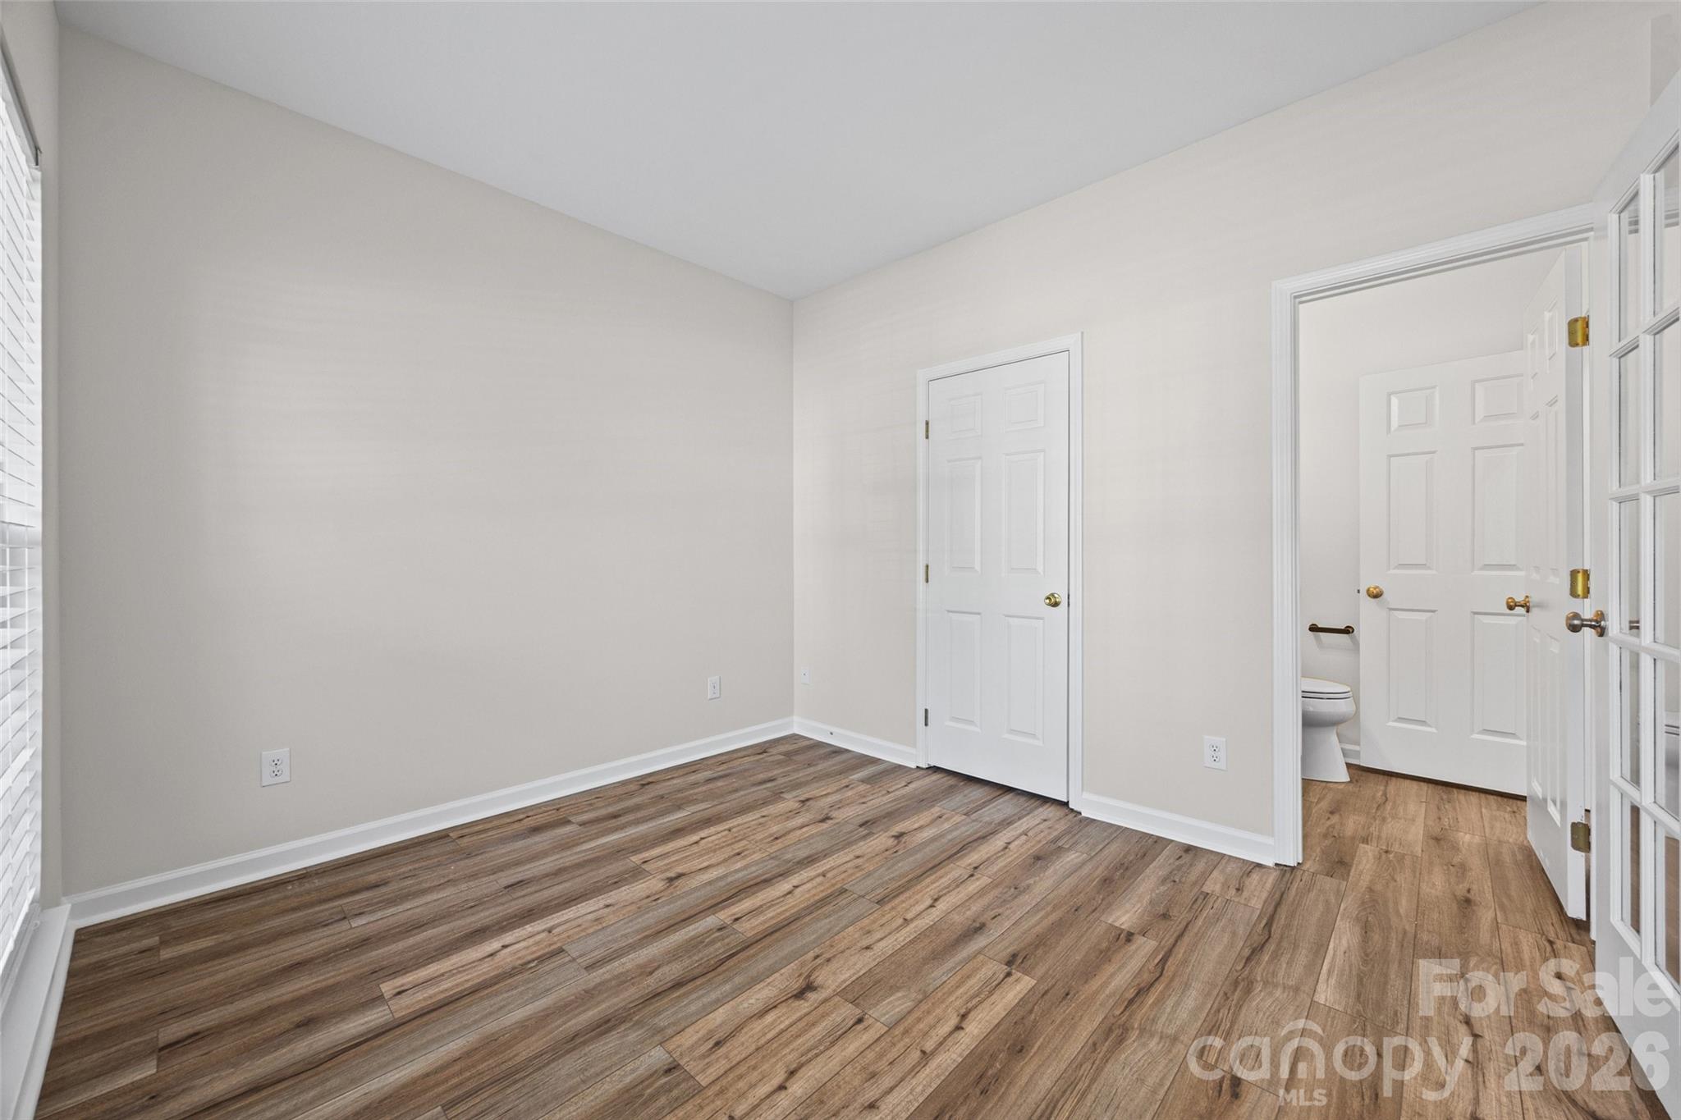
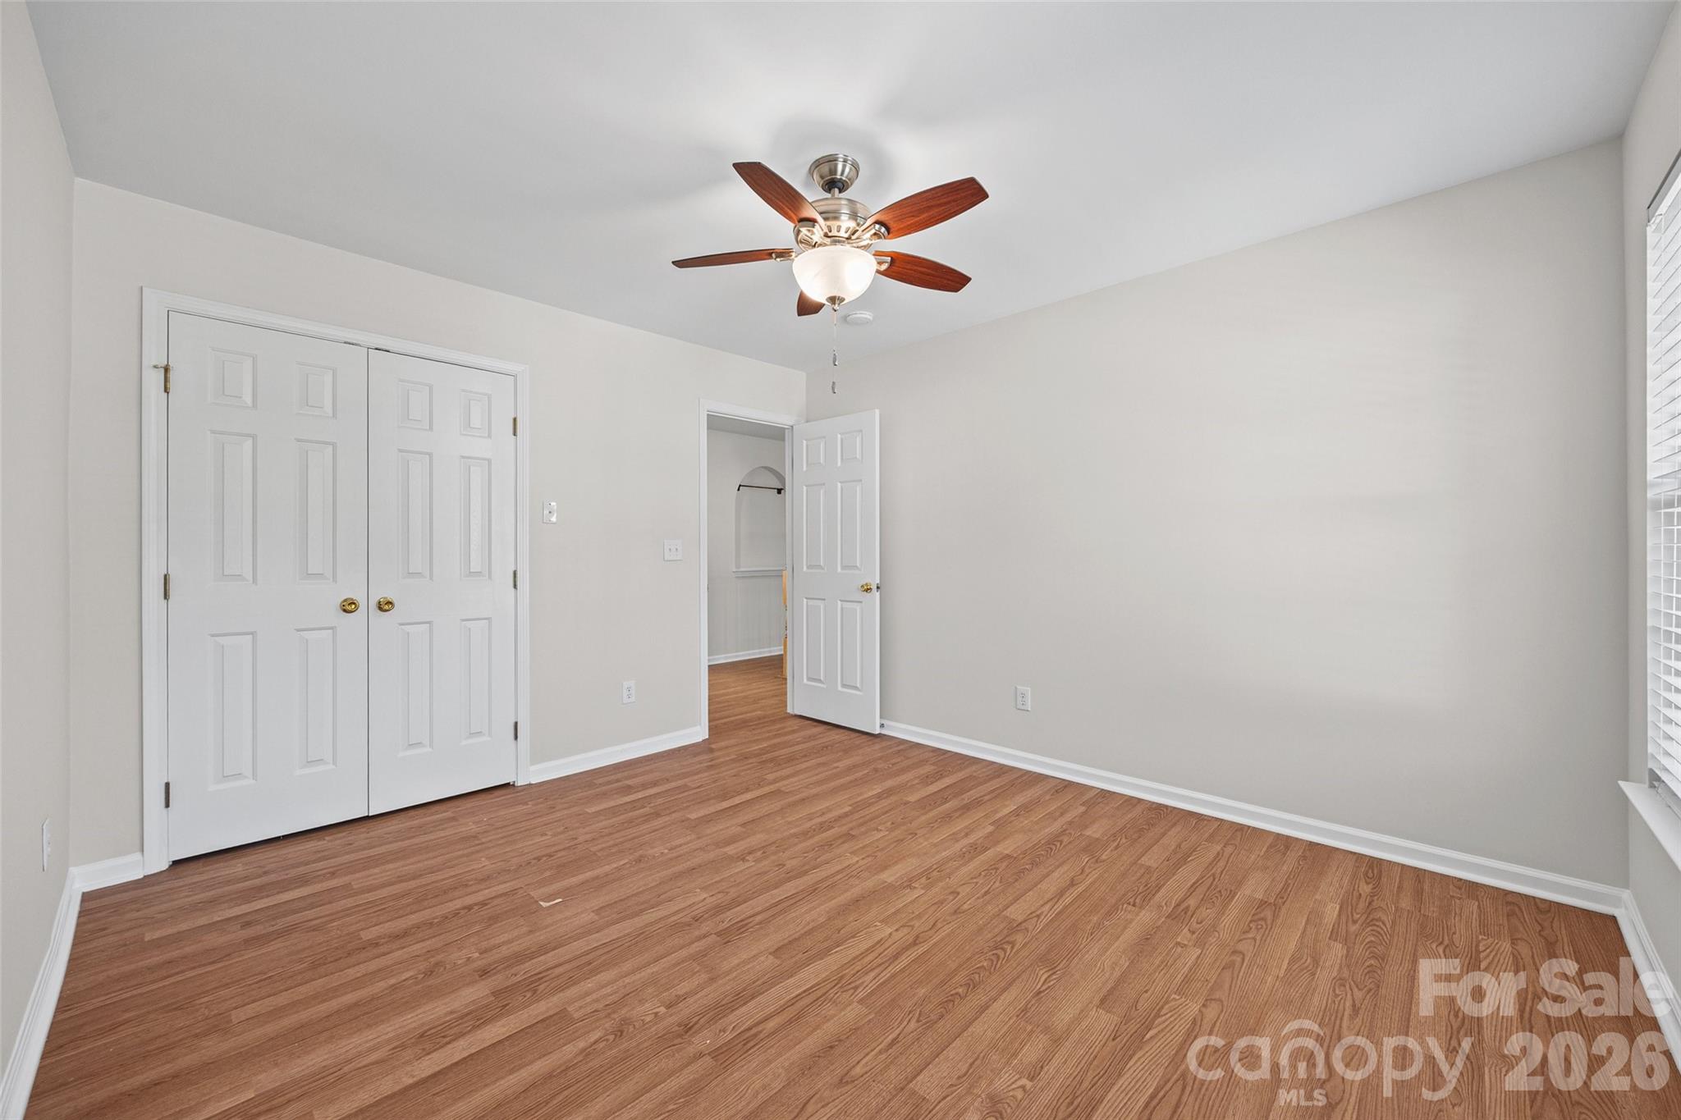
Empty bedroom with wood-look flooring and an open doorway to an adjoining bathroom.
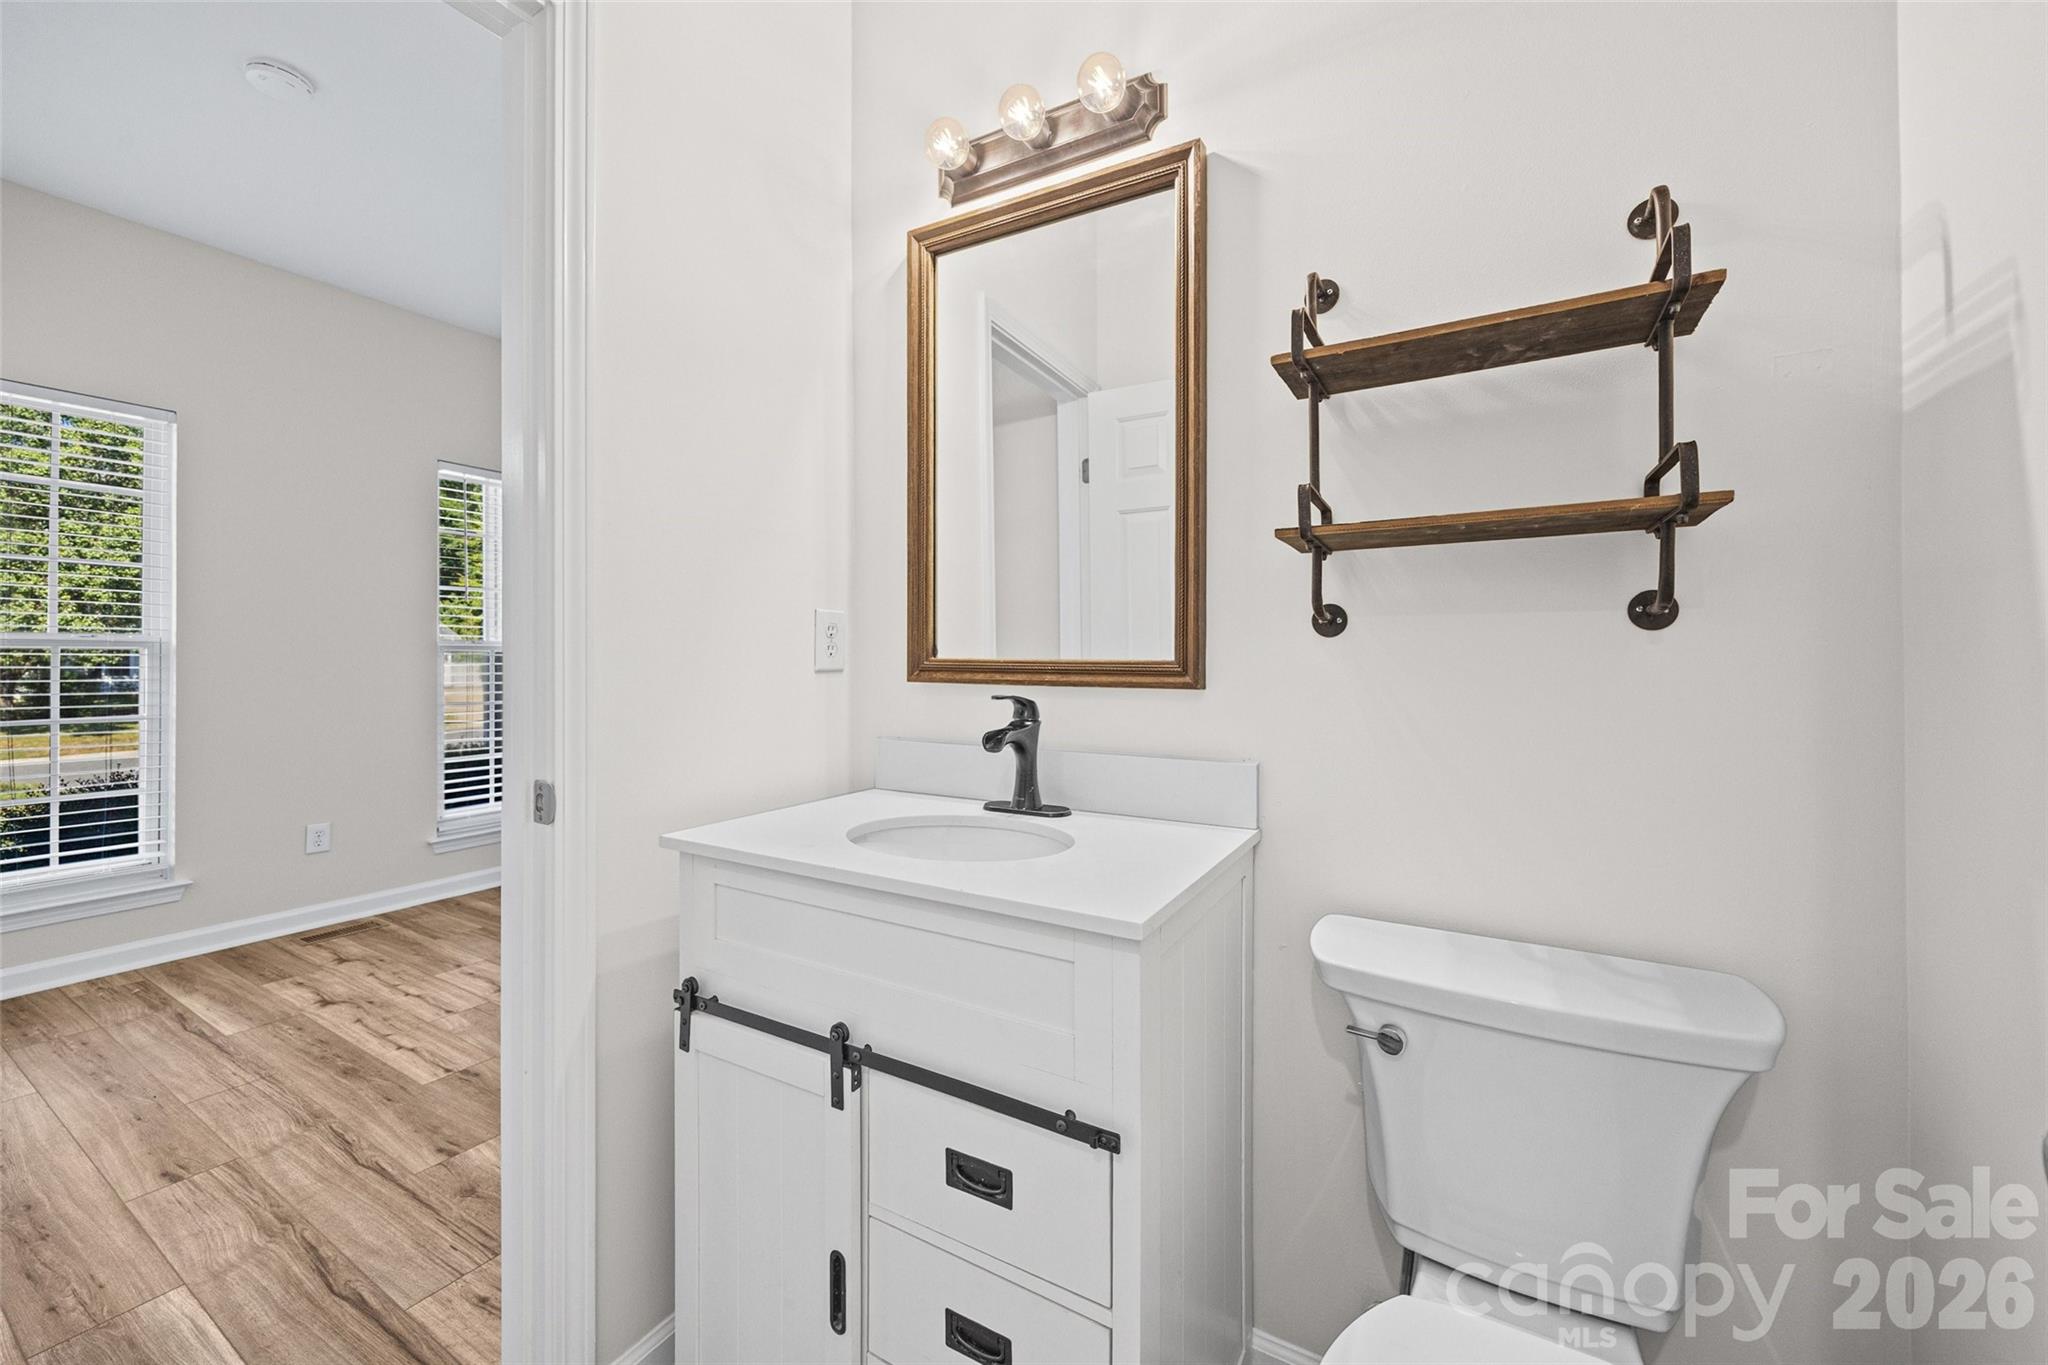
Bathroom with white vanity, framed mirror, wooden shelves, and toilet beside an open doorway.
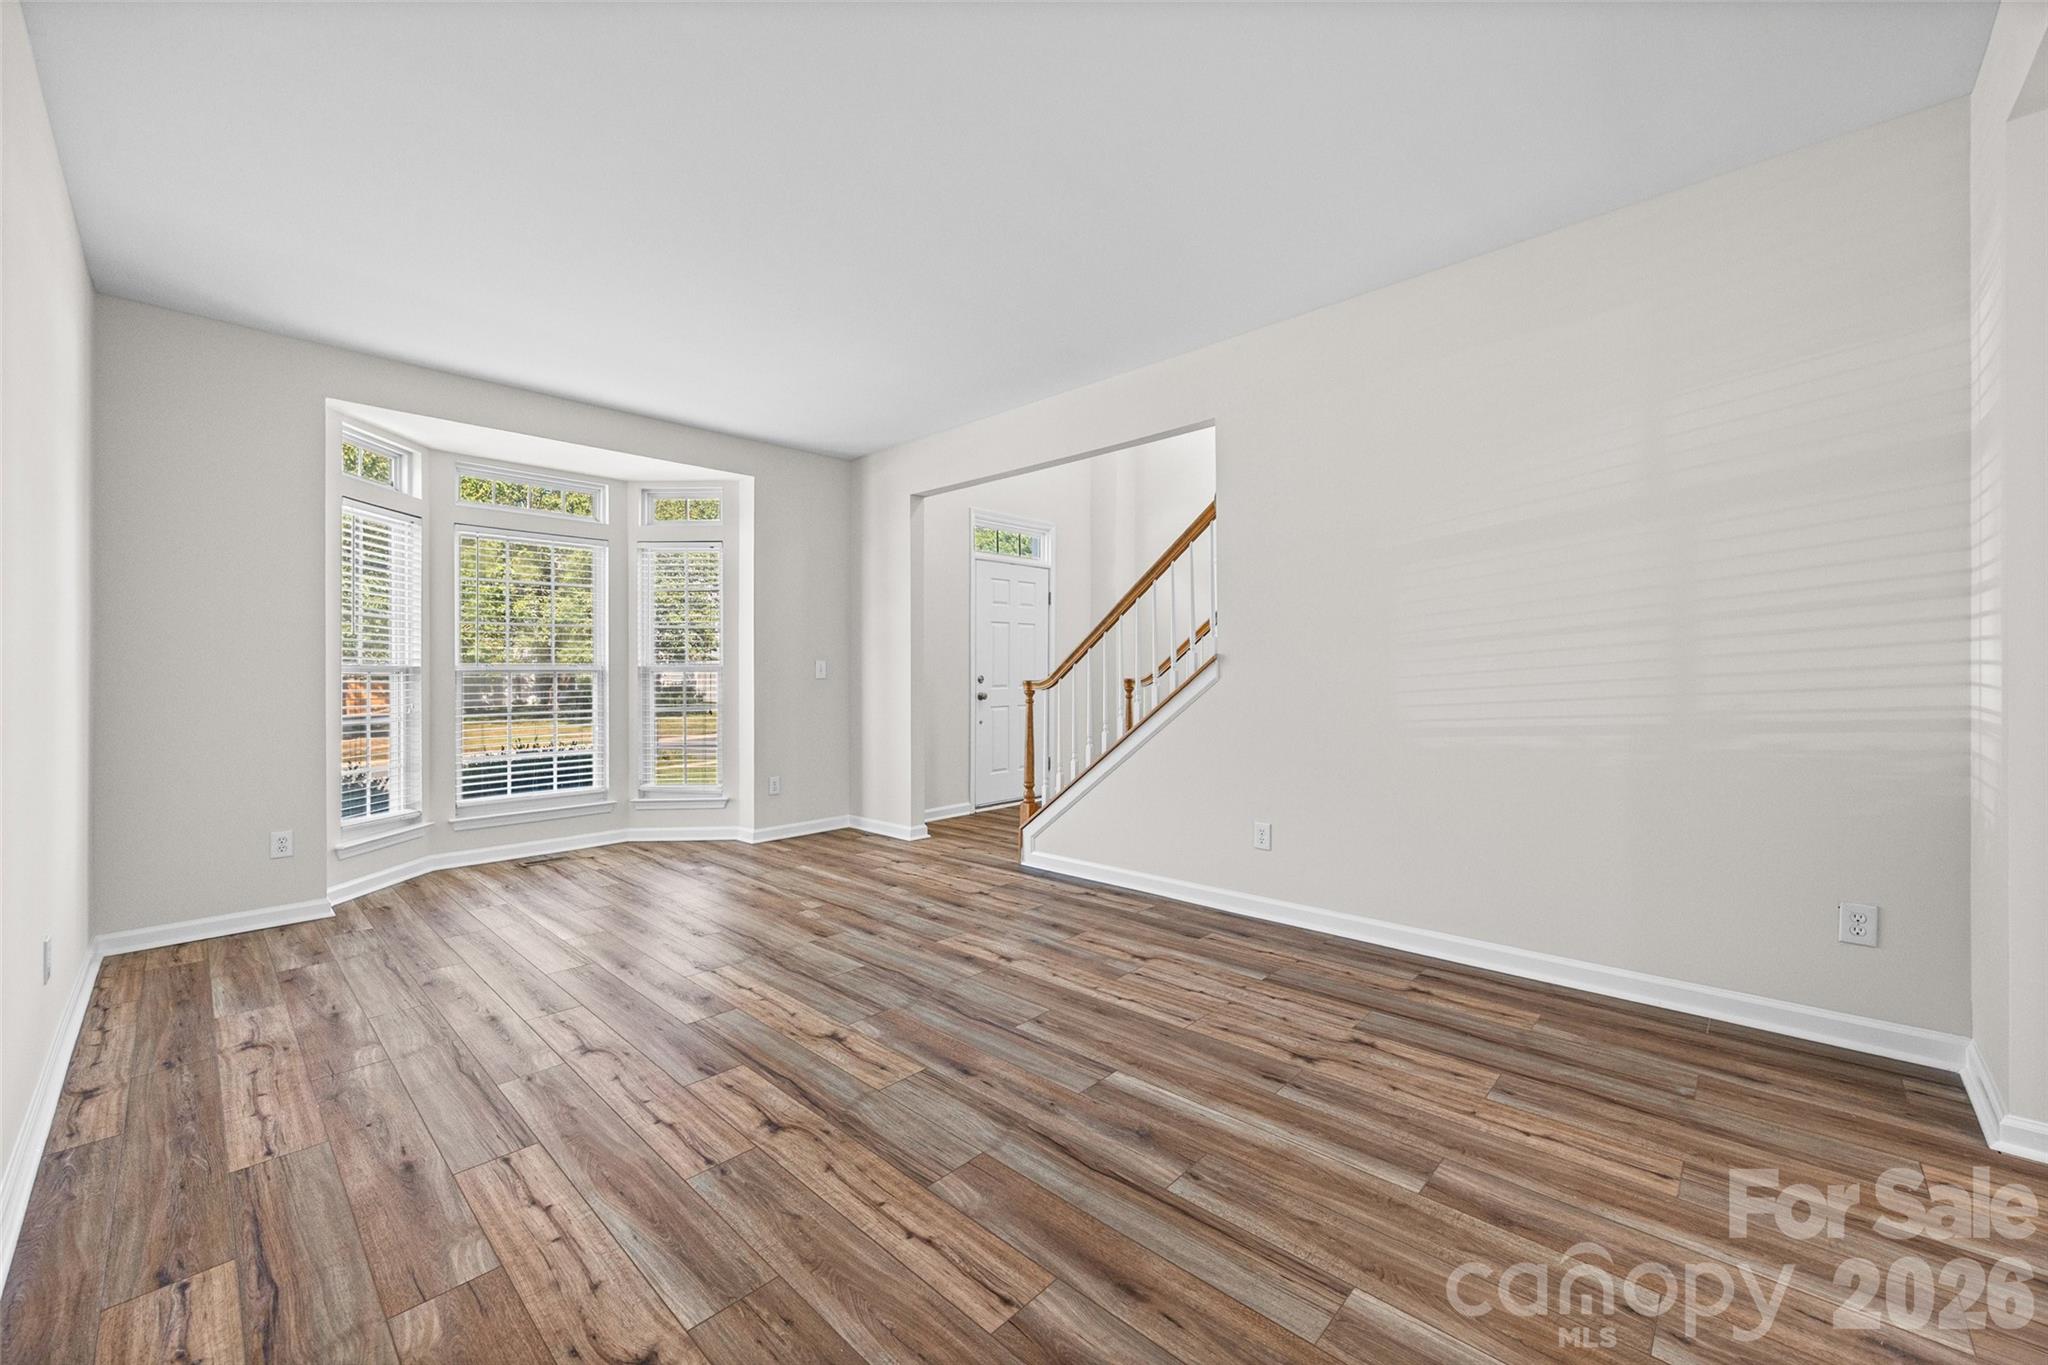
Empty living room with wood-look floors, bay windows, and a staircase beside the front entry.
Vacant open-plan living area with wood-look floors, tall windows, staircase, and stainless steel refrigerator.
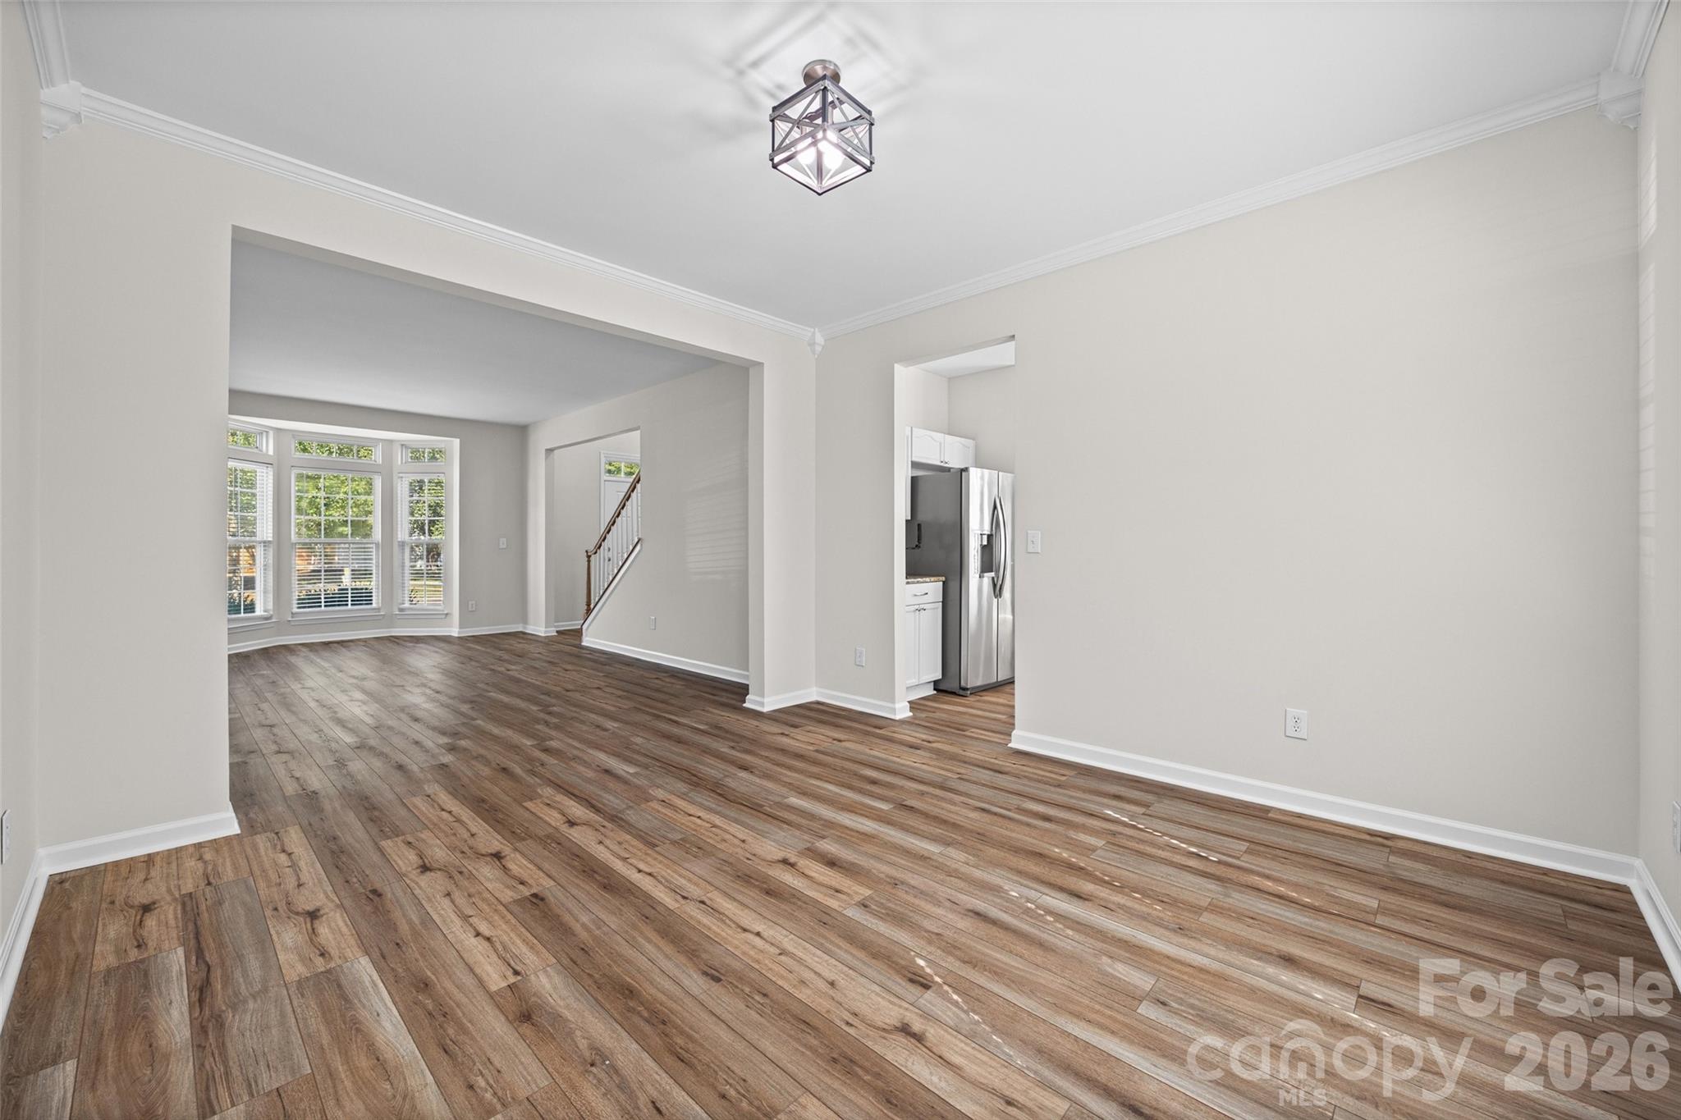
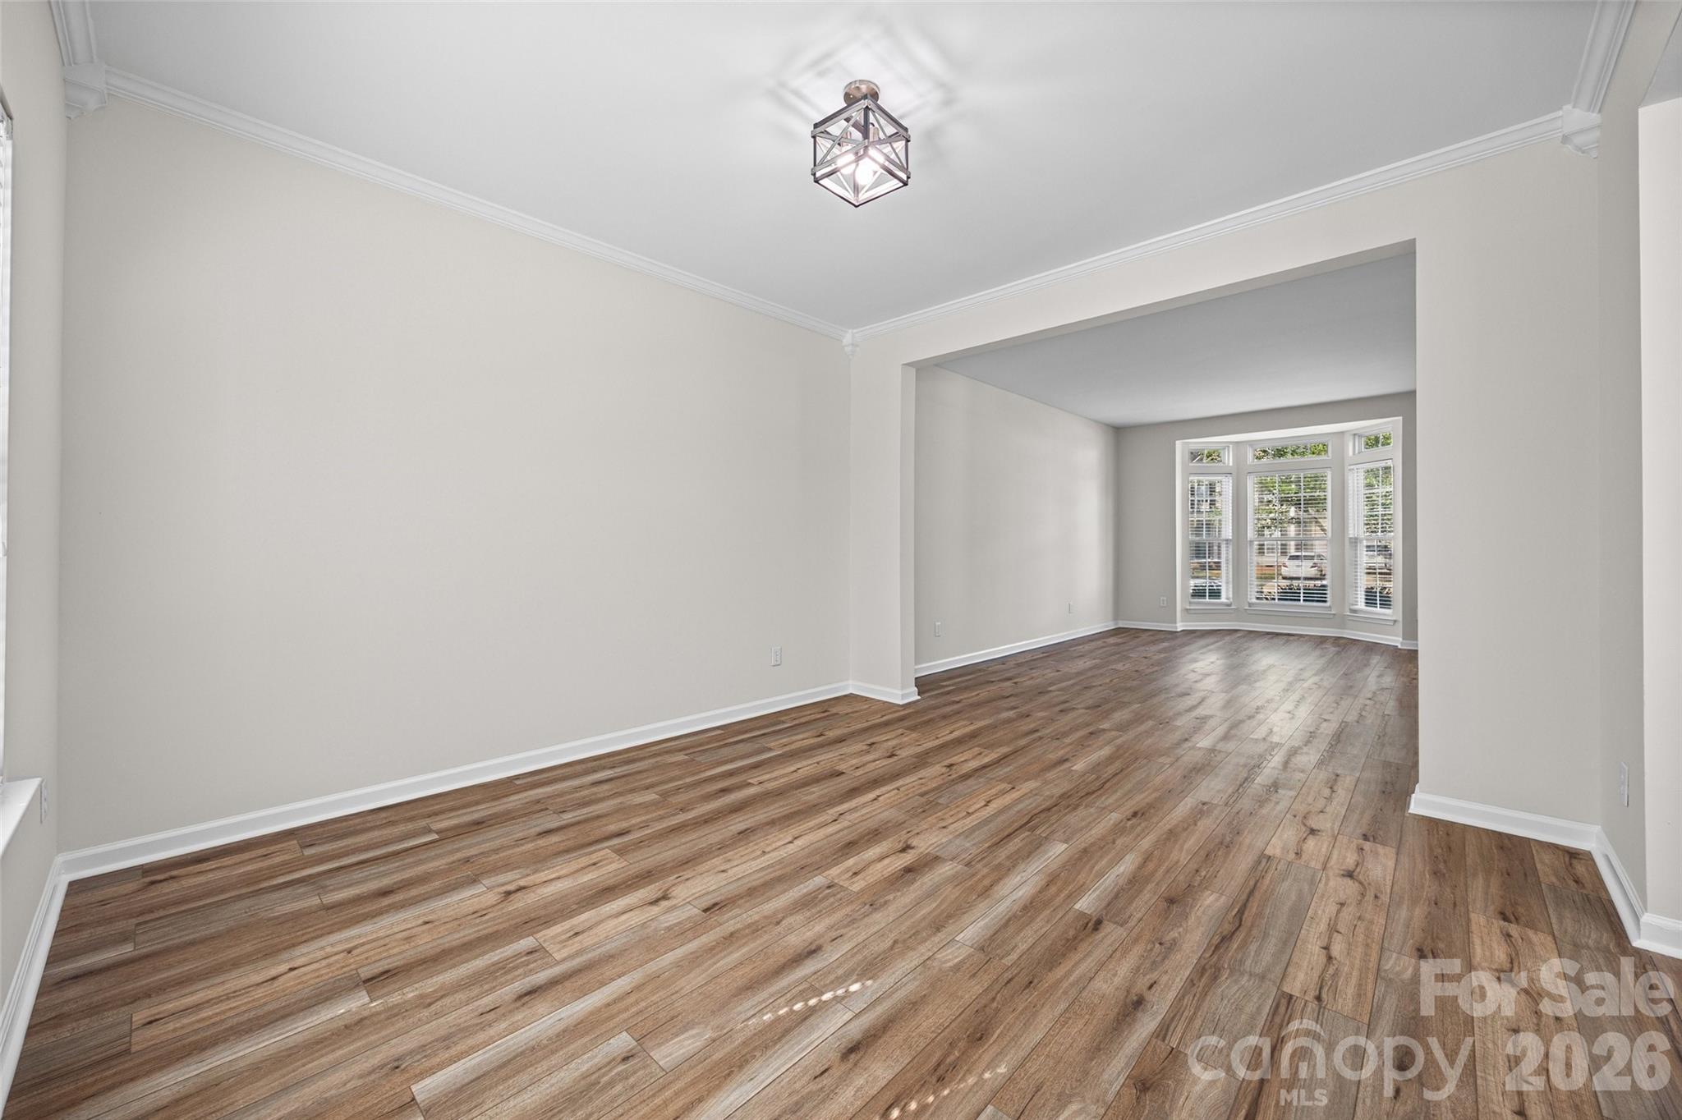
Empty room with wood-look flooring and a wide opening to a bright bay-window room.
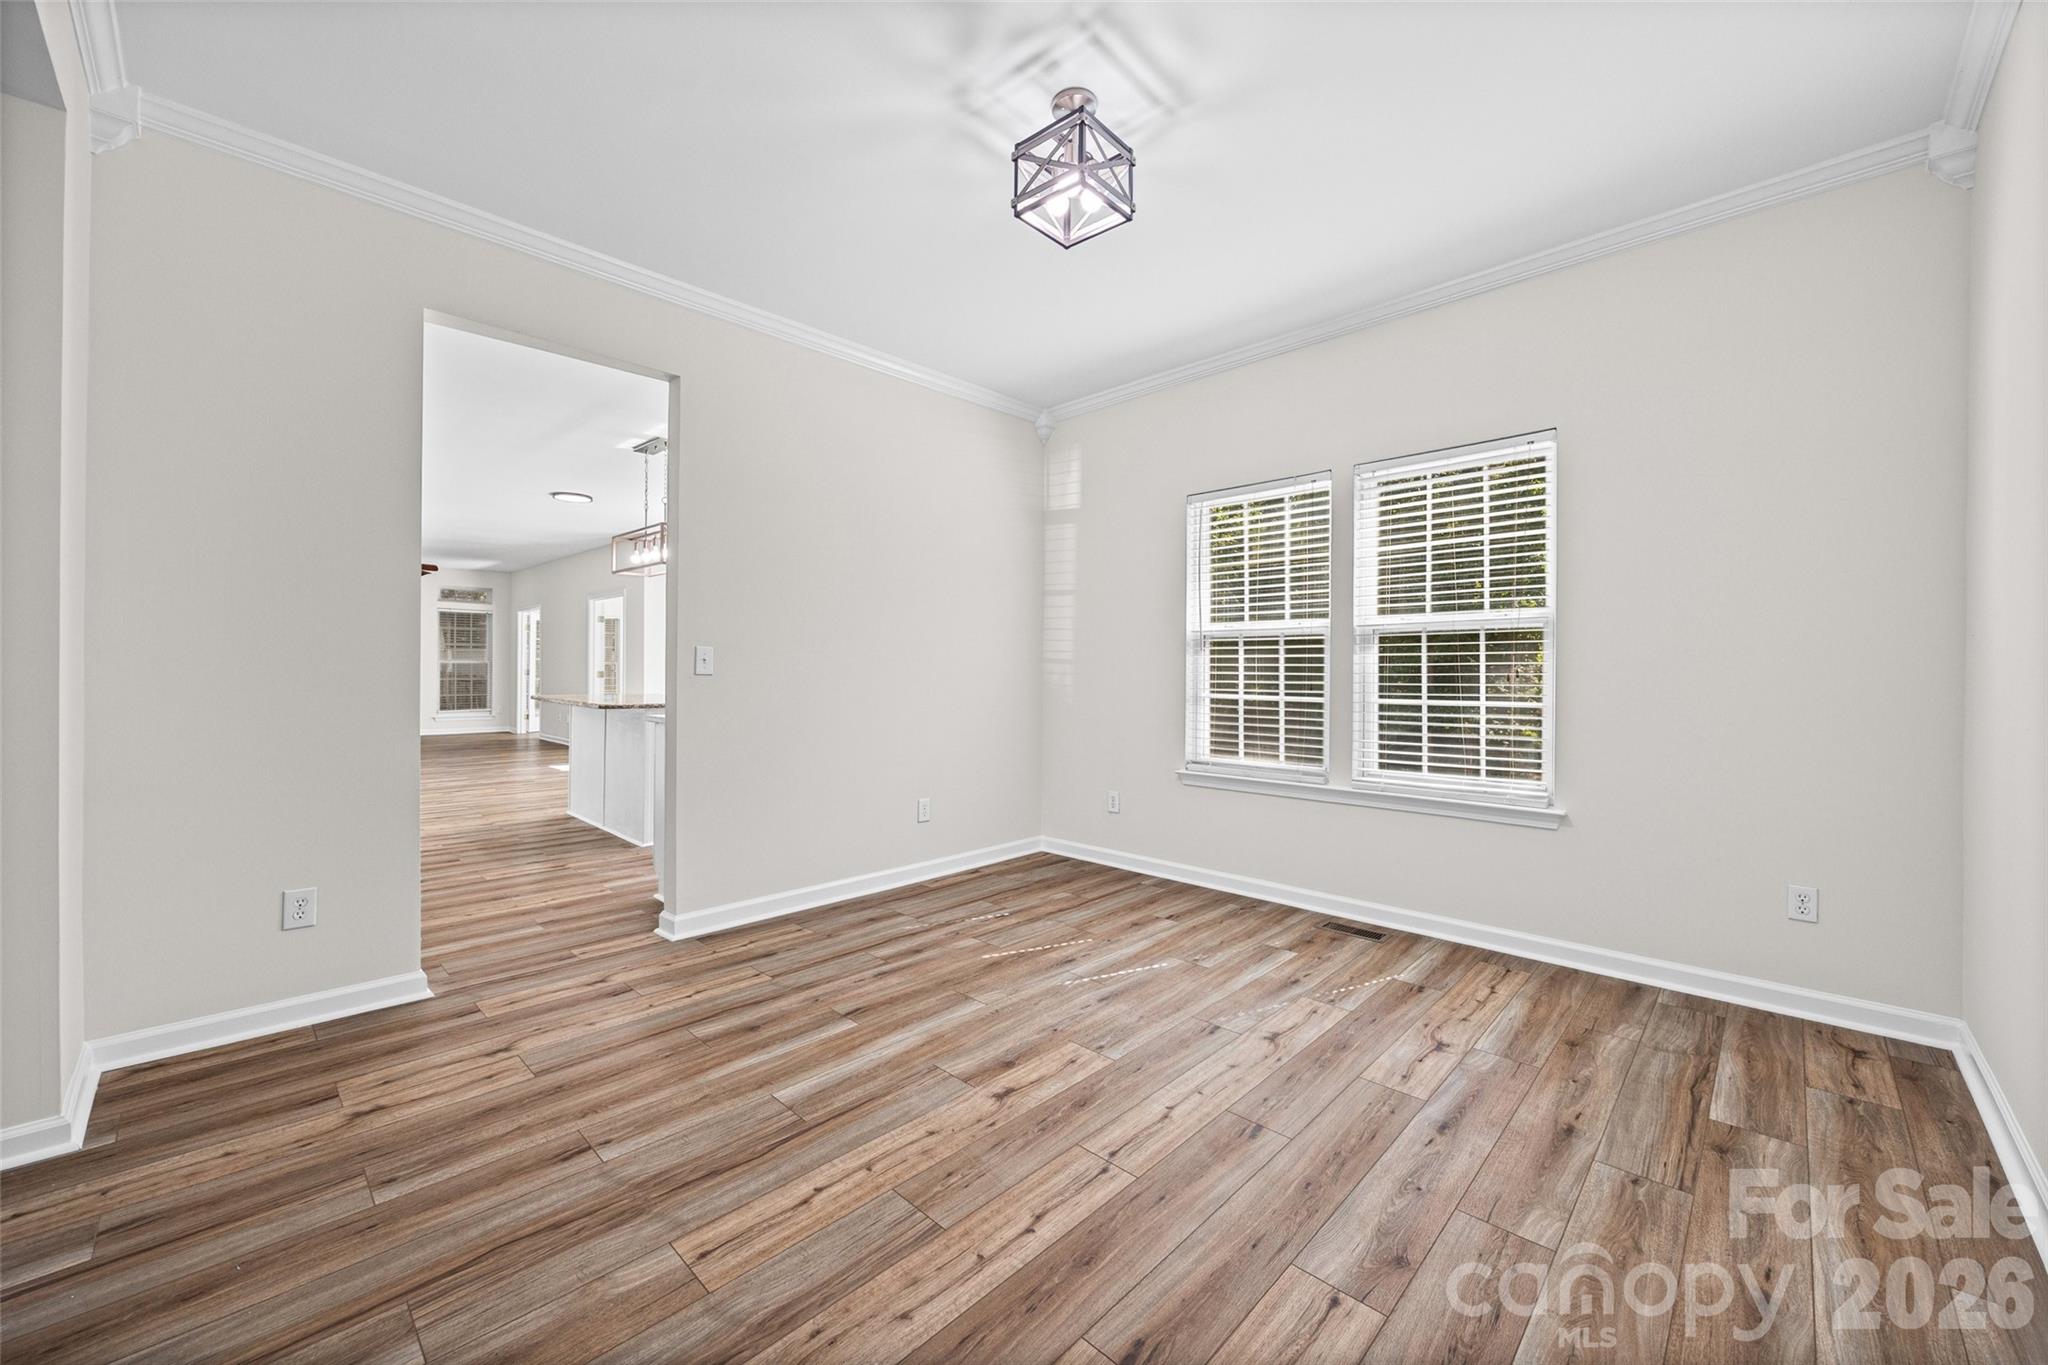
Empty dining area with wood-look floors, two blinded windows, and an opening to the kitchen.
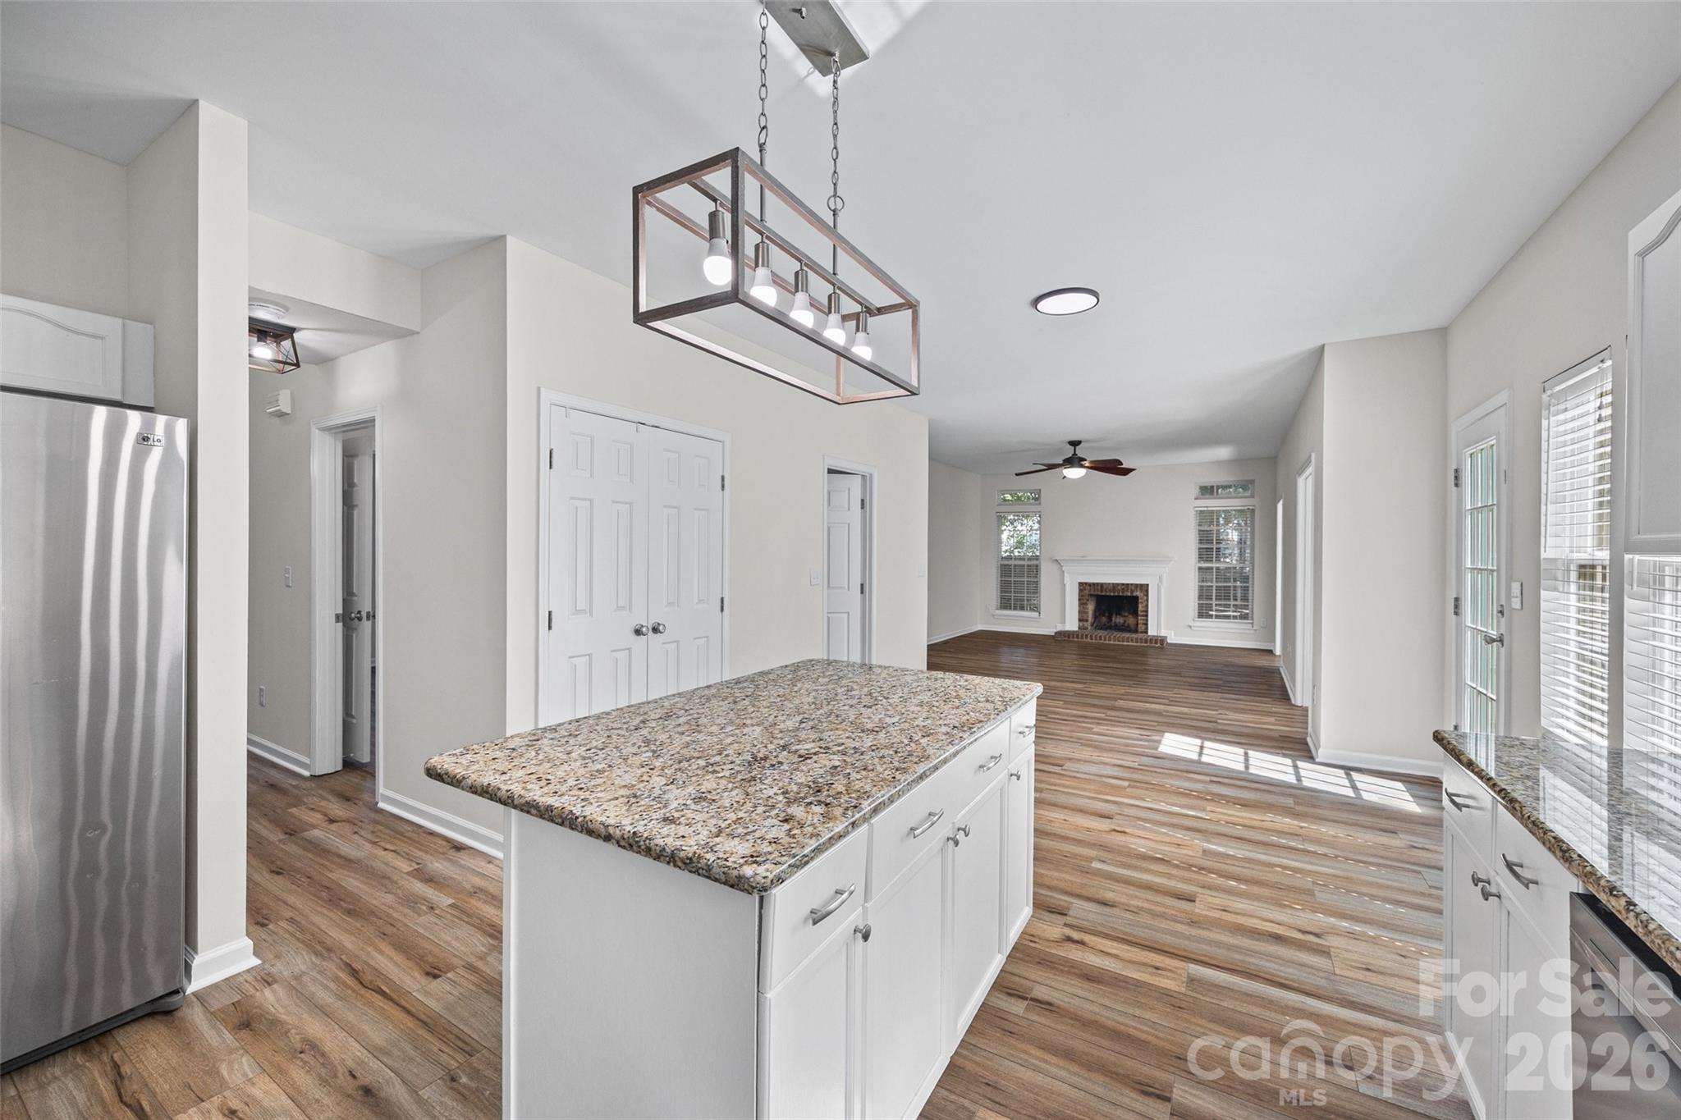
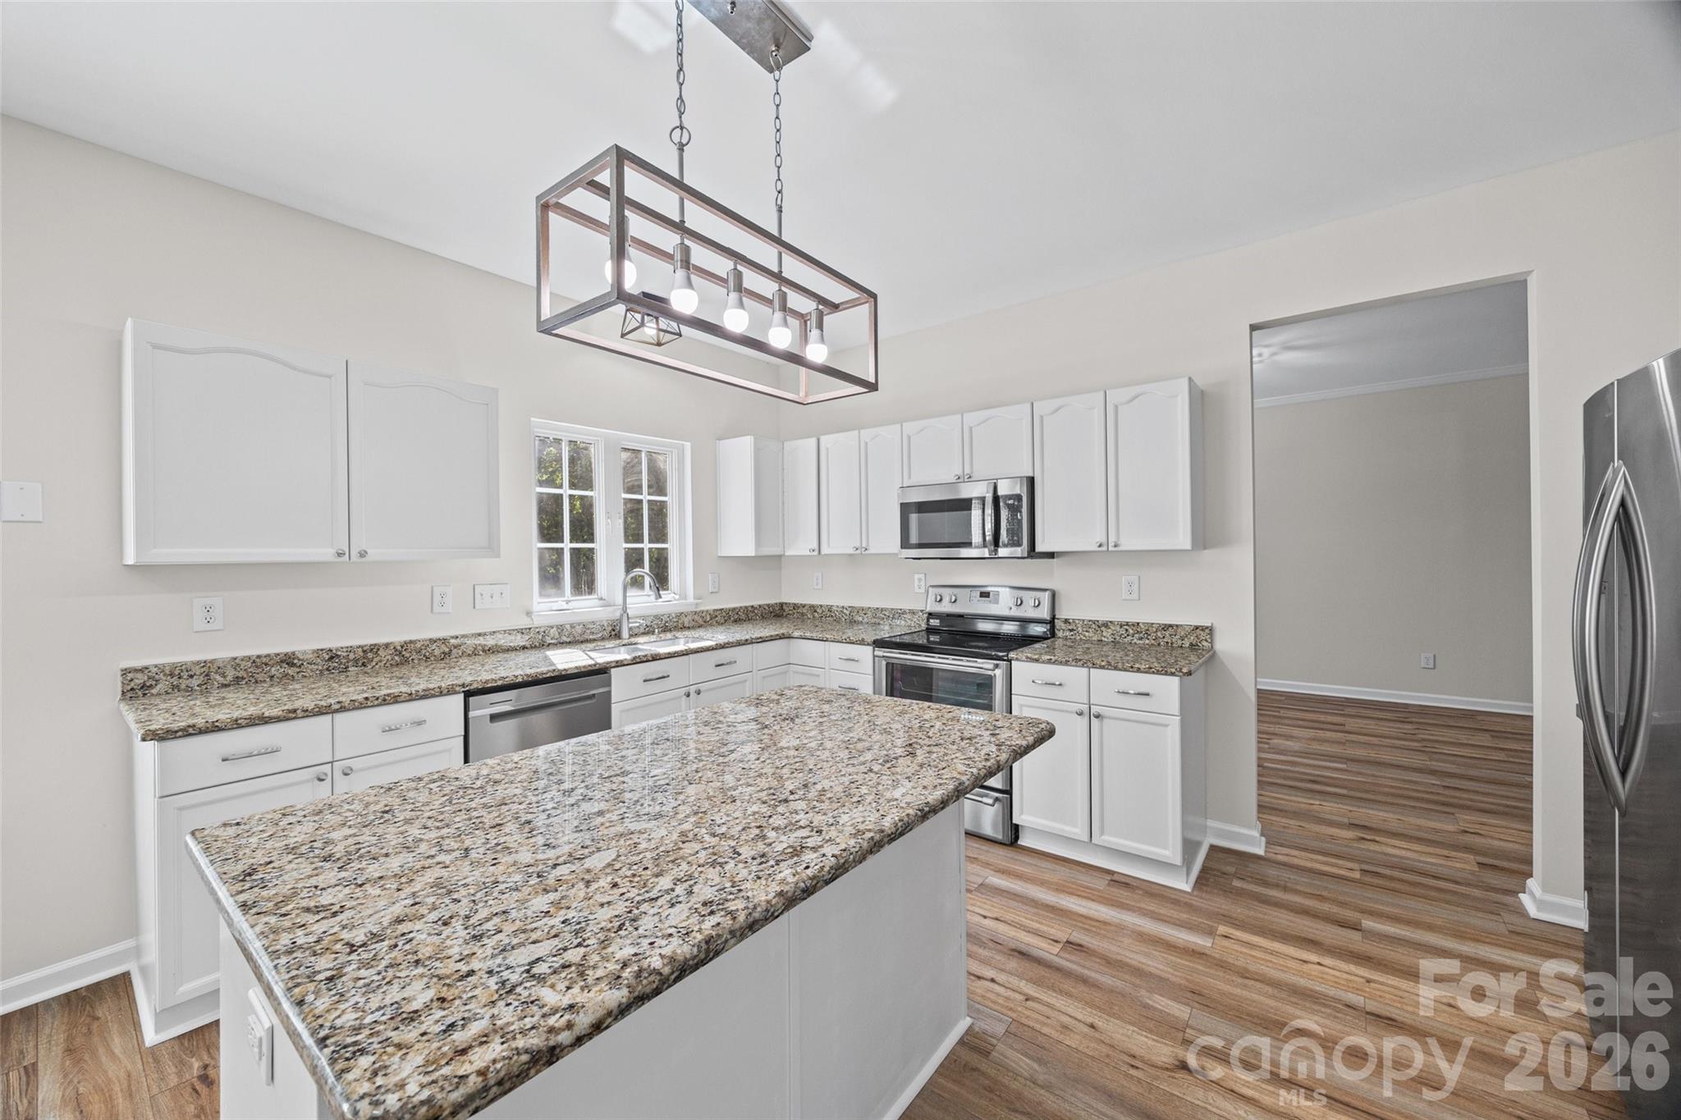
Open kitchen with a large granite island looking toward an unfurnished living room and fireplace.
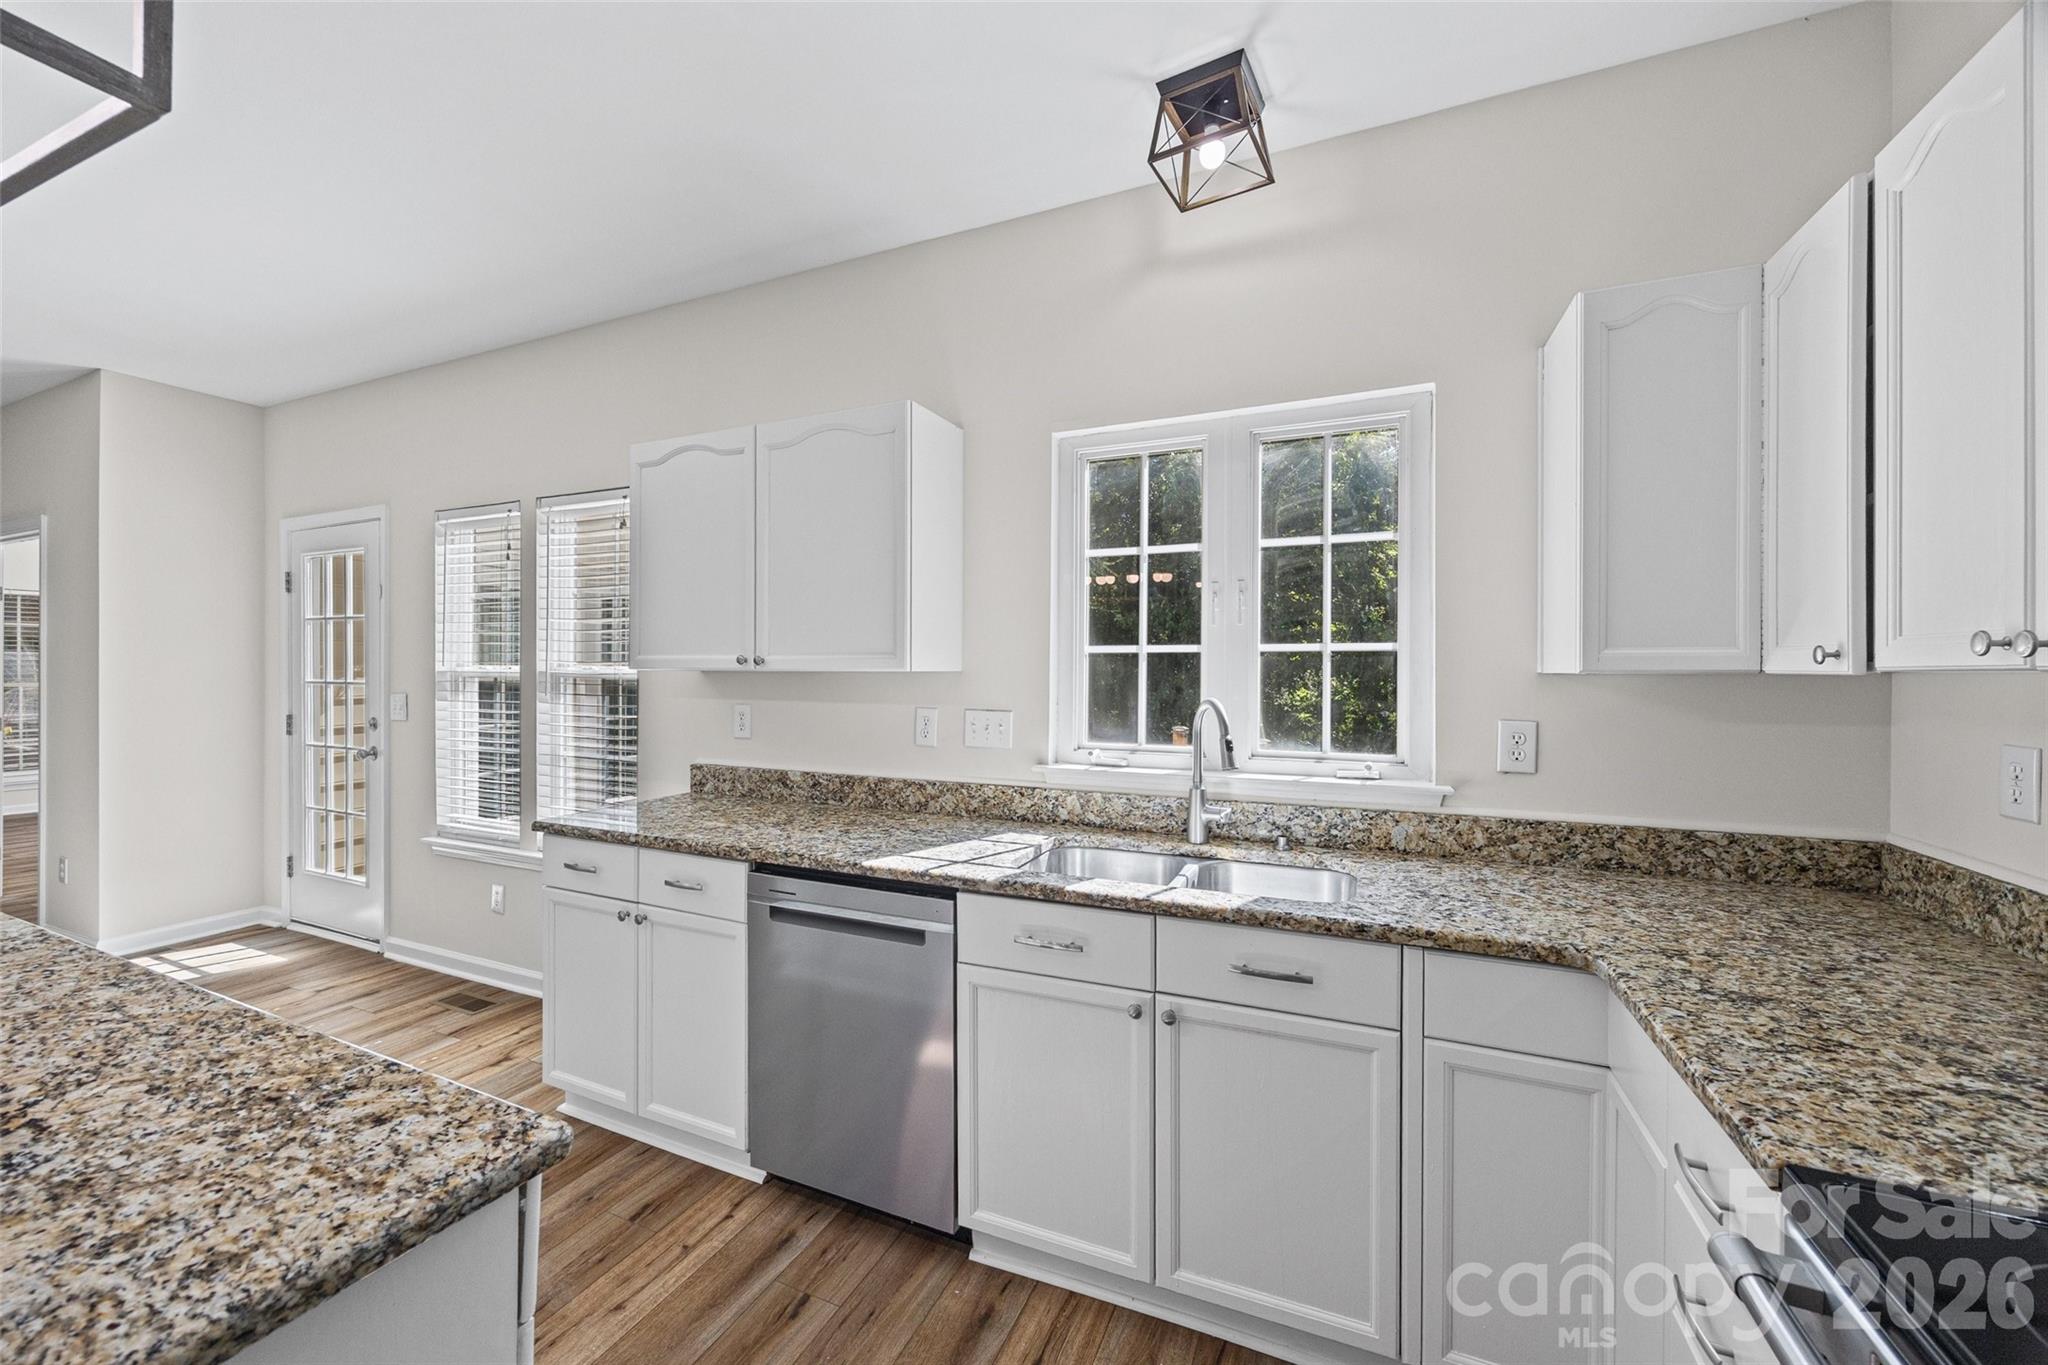
Kitchen with white cabinets, granite countertops, and a double-basin sink beneath a window.
Unfurnished kitchen with white cabinets, granite counters, a large peninsula, and stainless steel appliances.
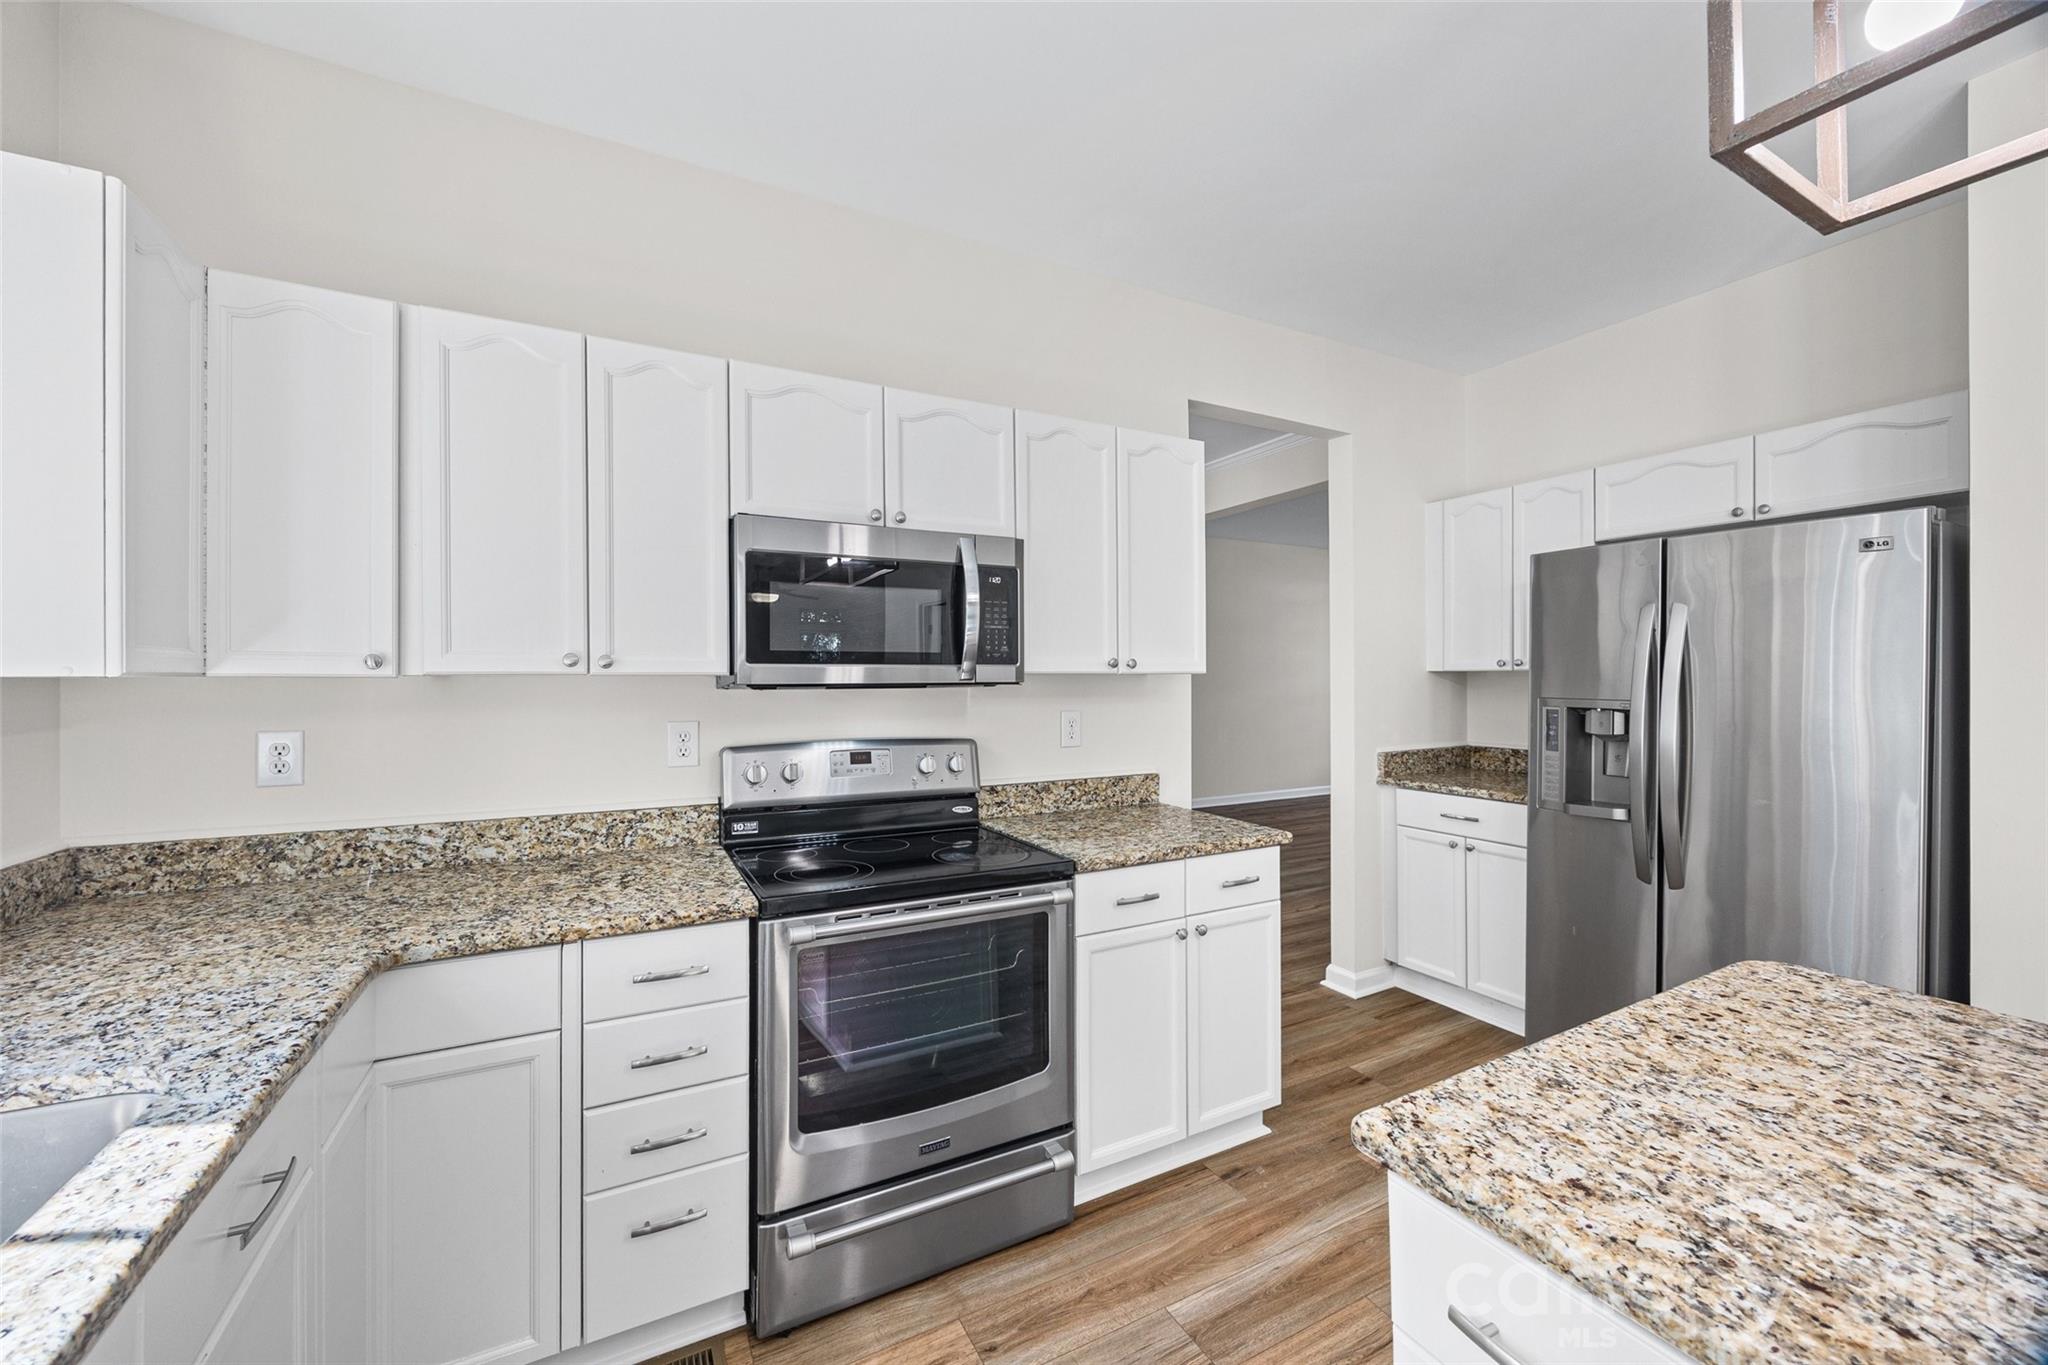
Vacant kitchen with white cabinets, granite counters, stainless steel appliances, and wood-look flooring.
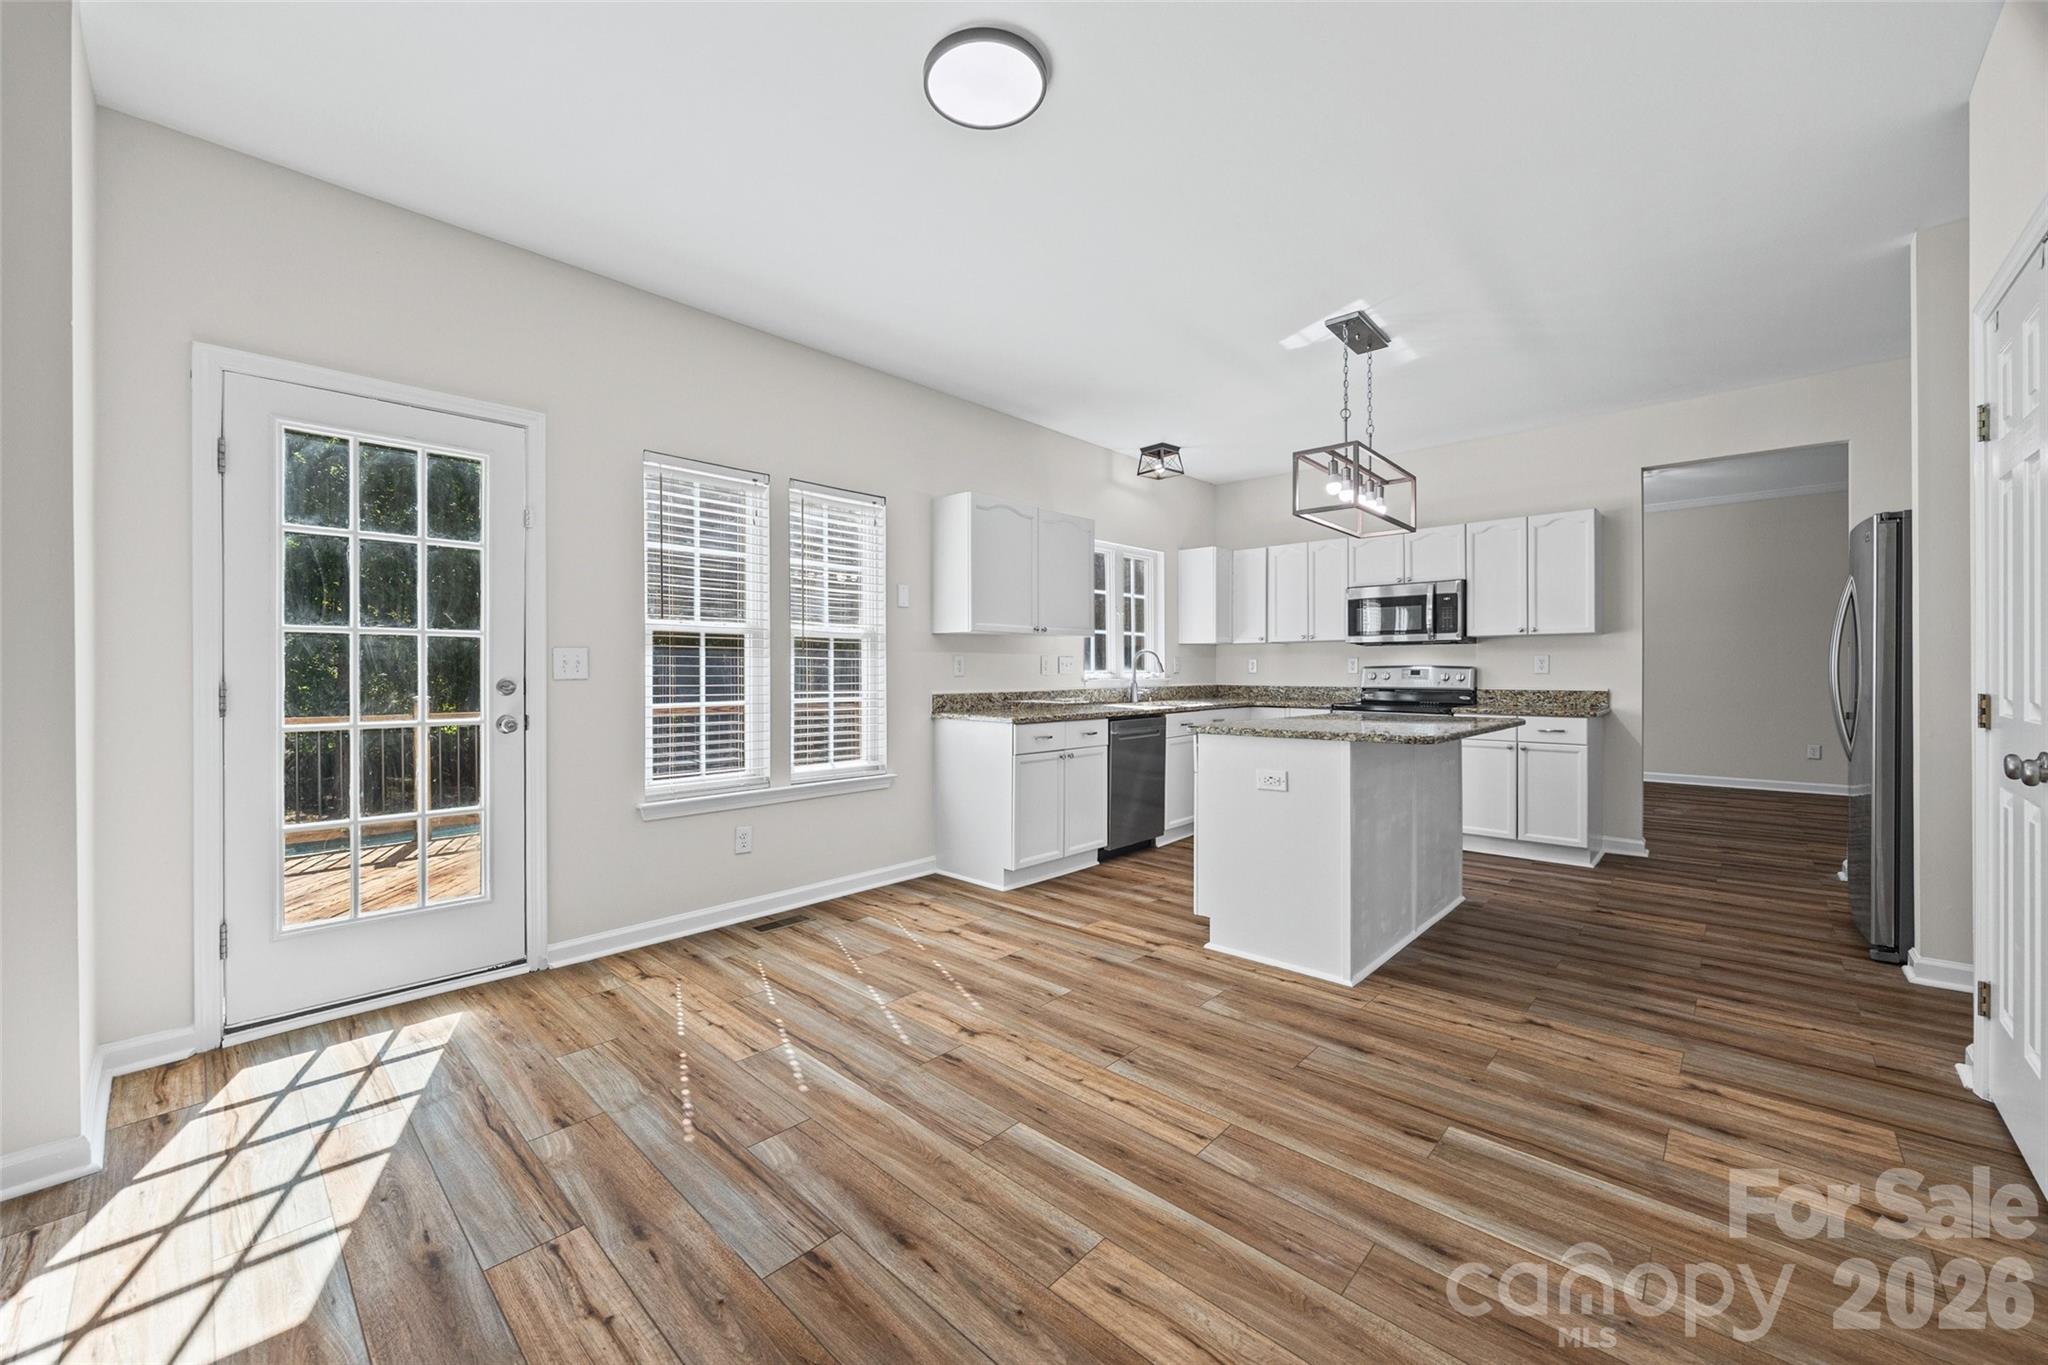
Kitchen with white cabinets, granite counters, a central island, and wood-look flooring.
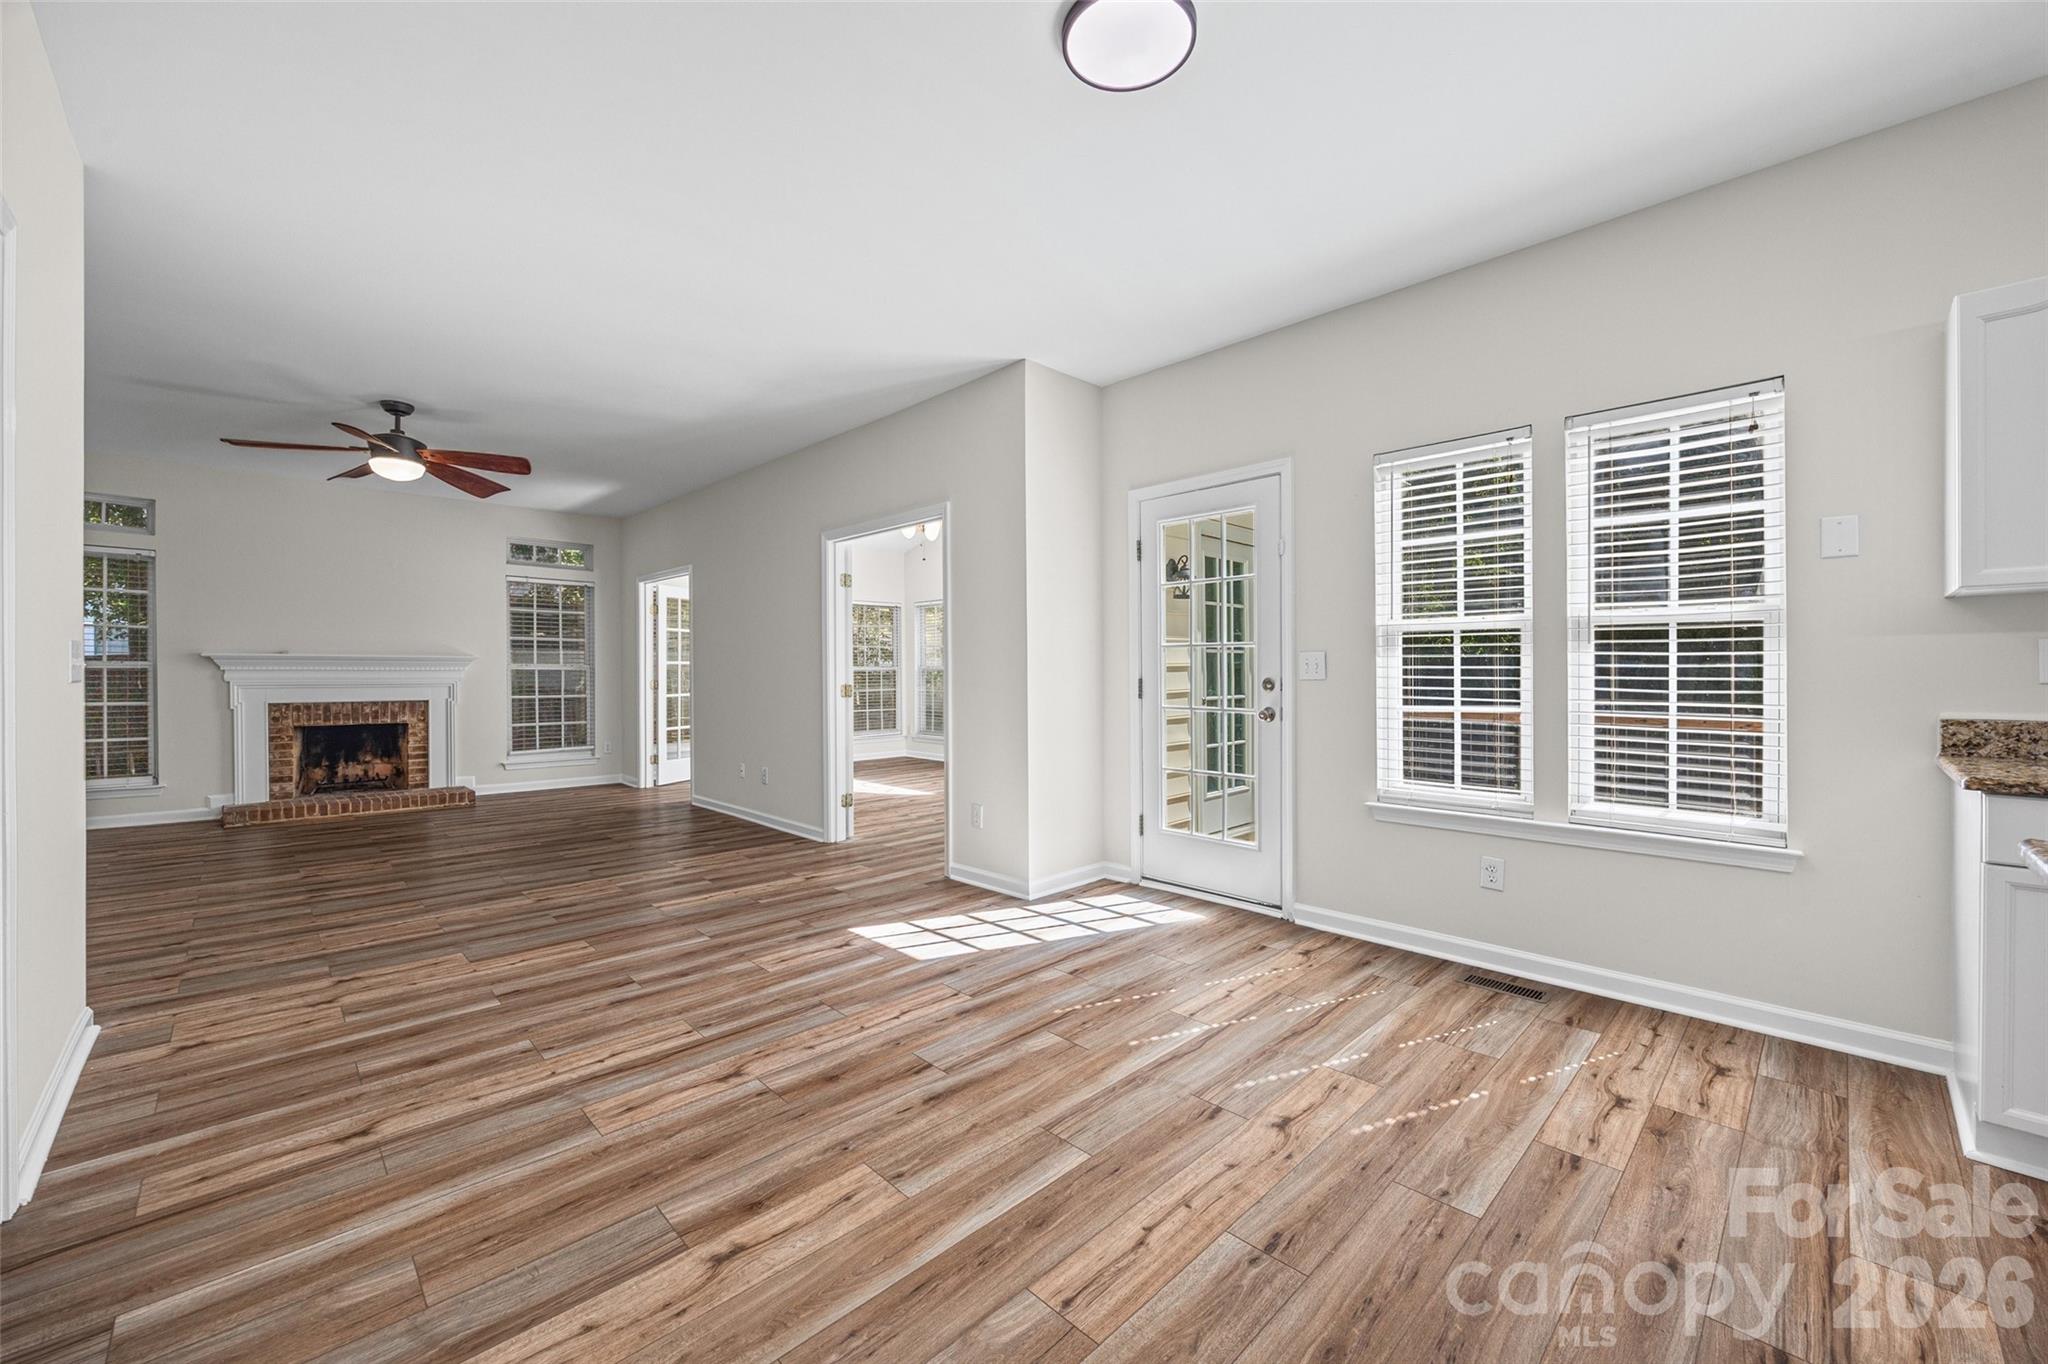
Vacant living room with wood-look flooring, brick fireplace, ceiling fan, and glass-paneled door.
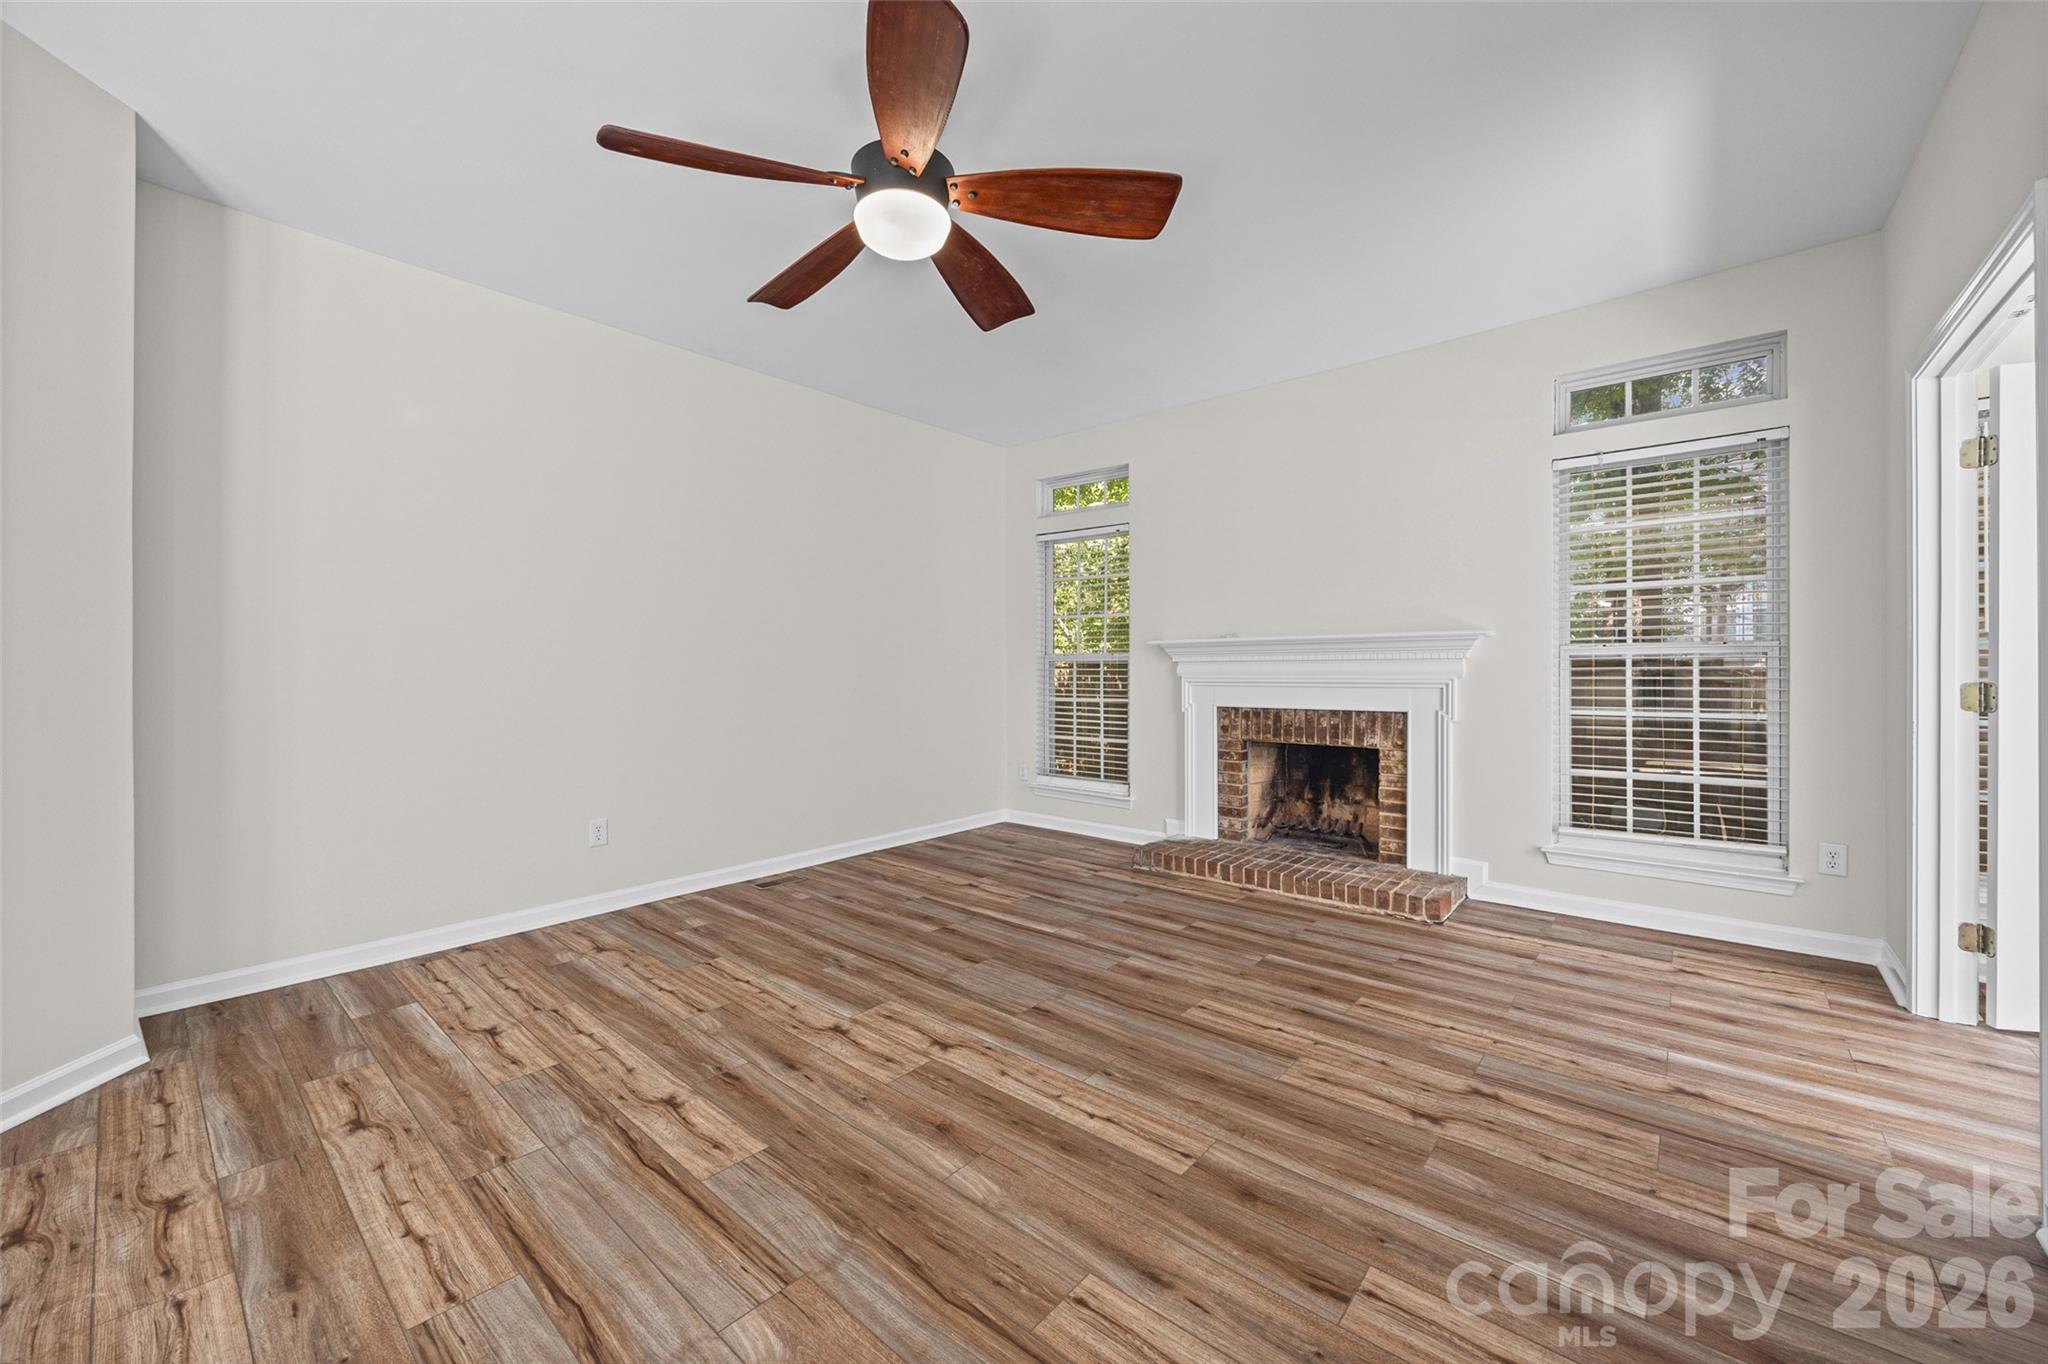
Unfurnished living room with a brick fireplace, wood-look floors, tall windows, and a ceiling fan.
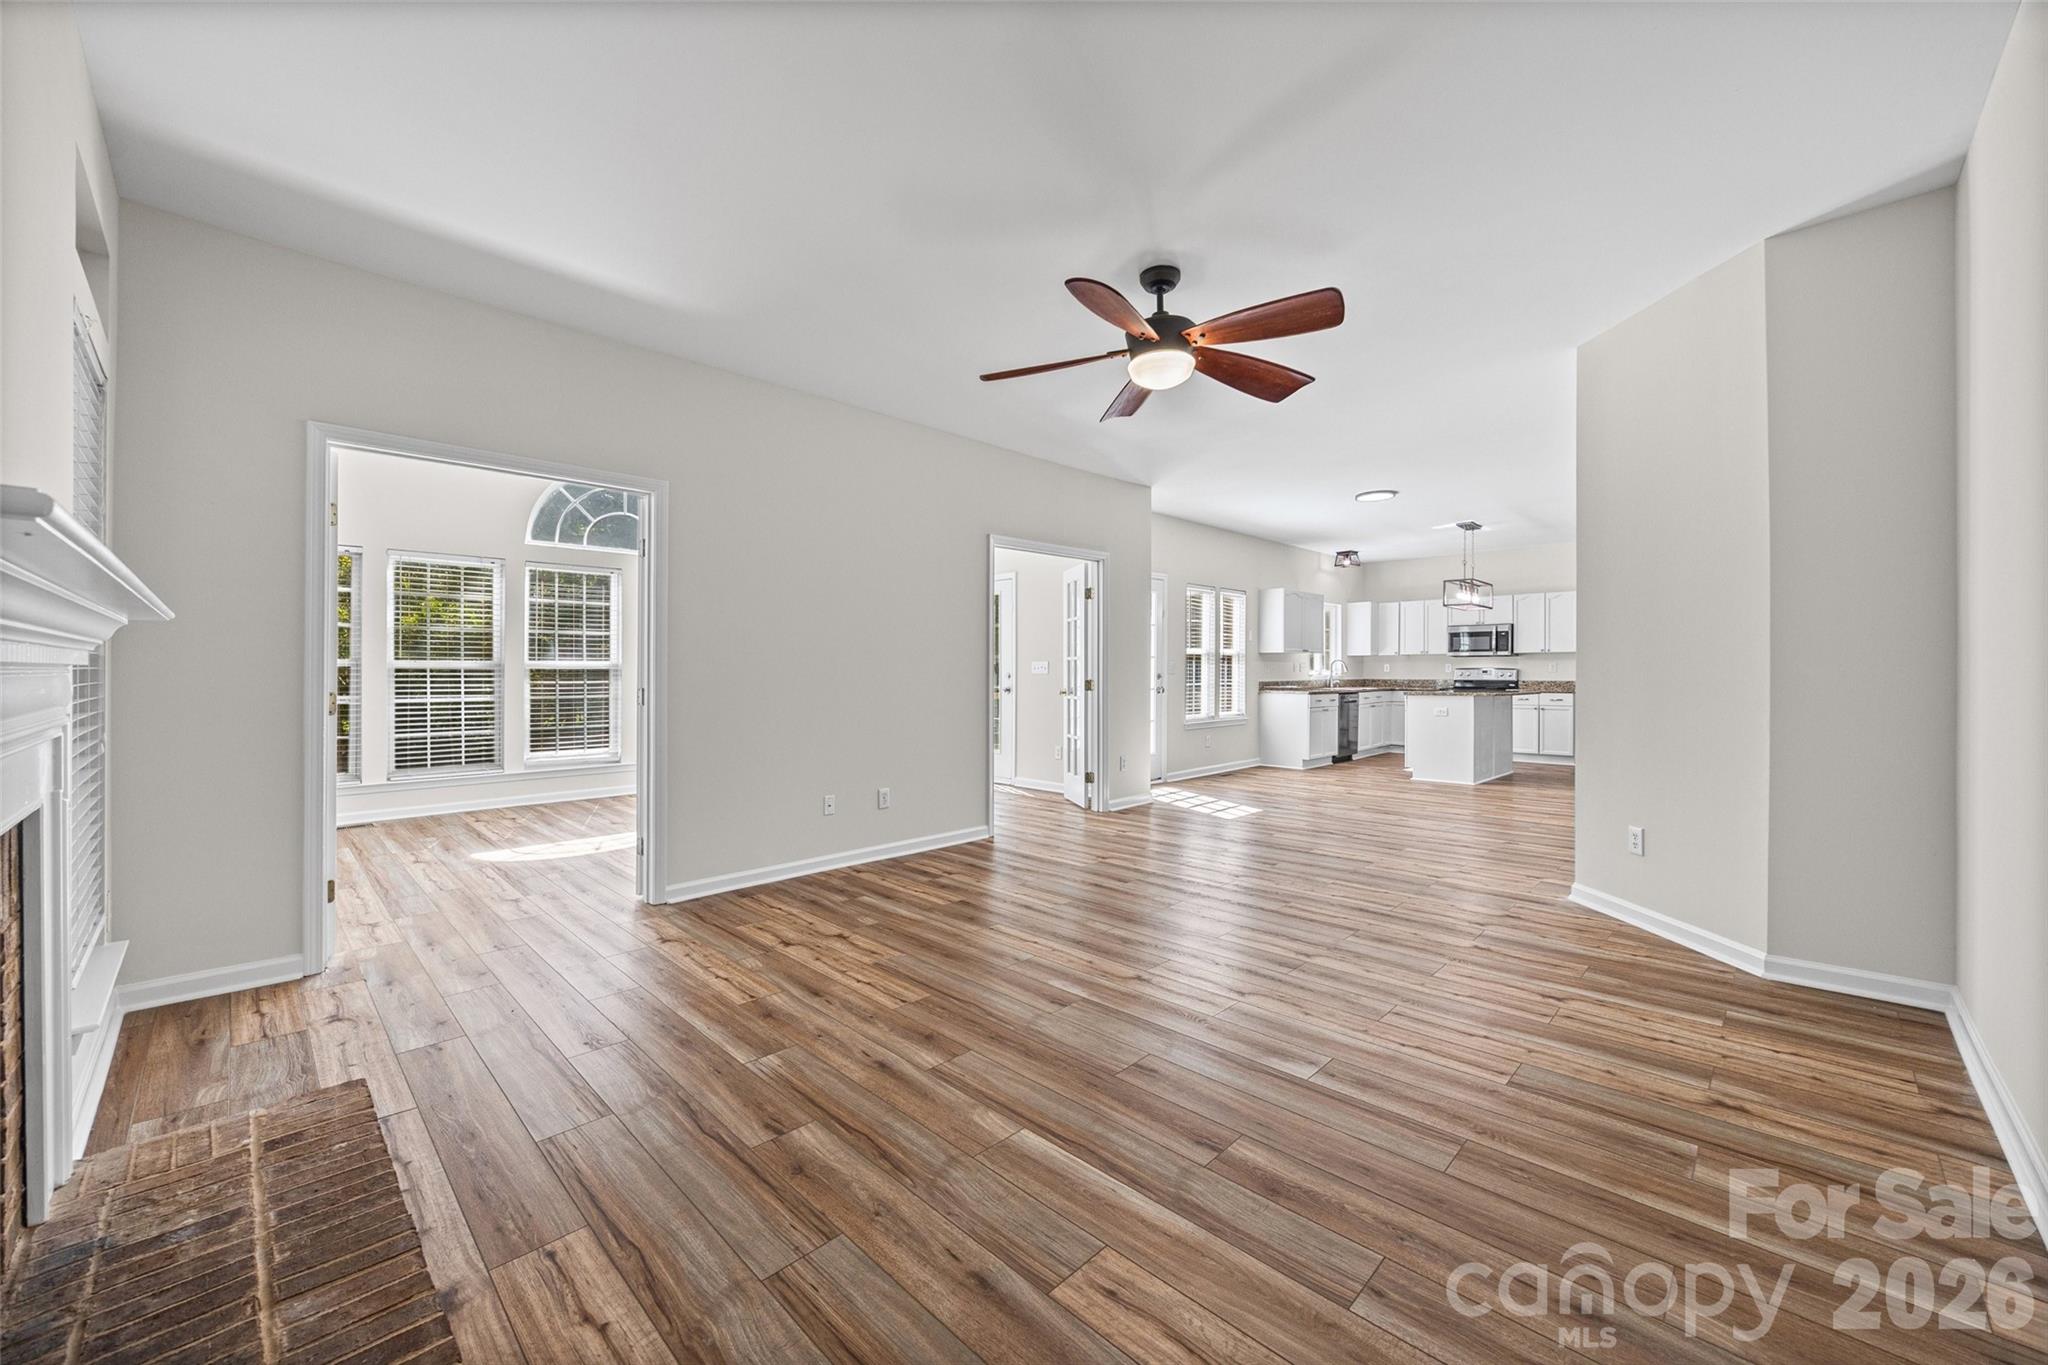
Open living area with wood-look flooring, a ceiling fan, and a kitchen with white cabinets and an island.
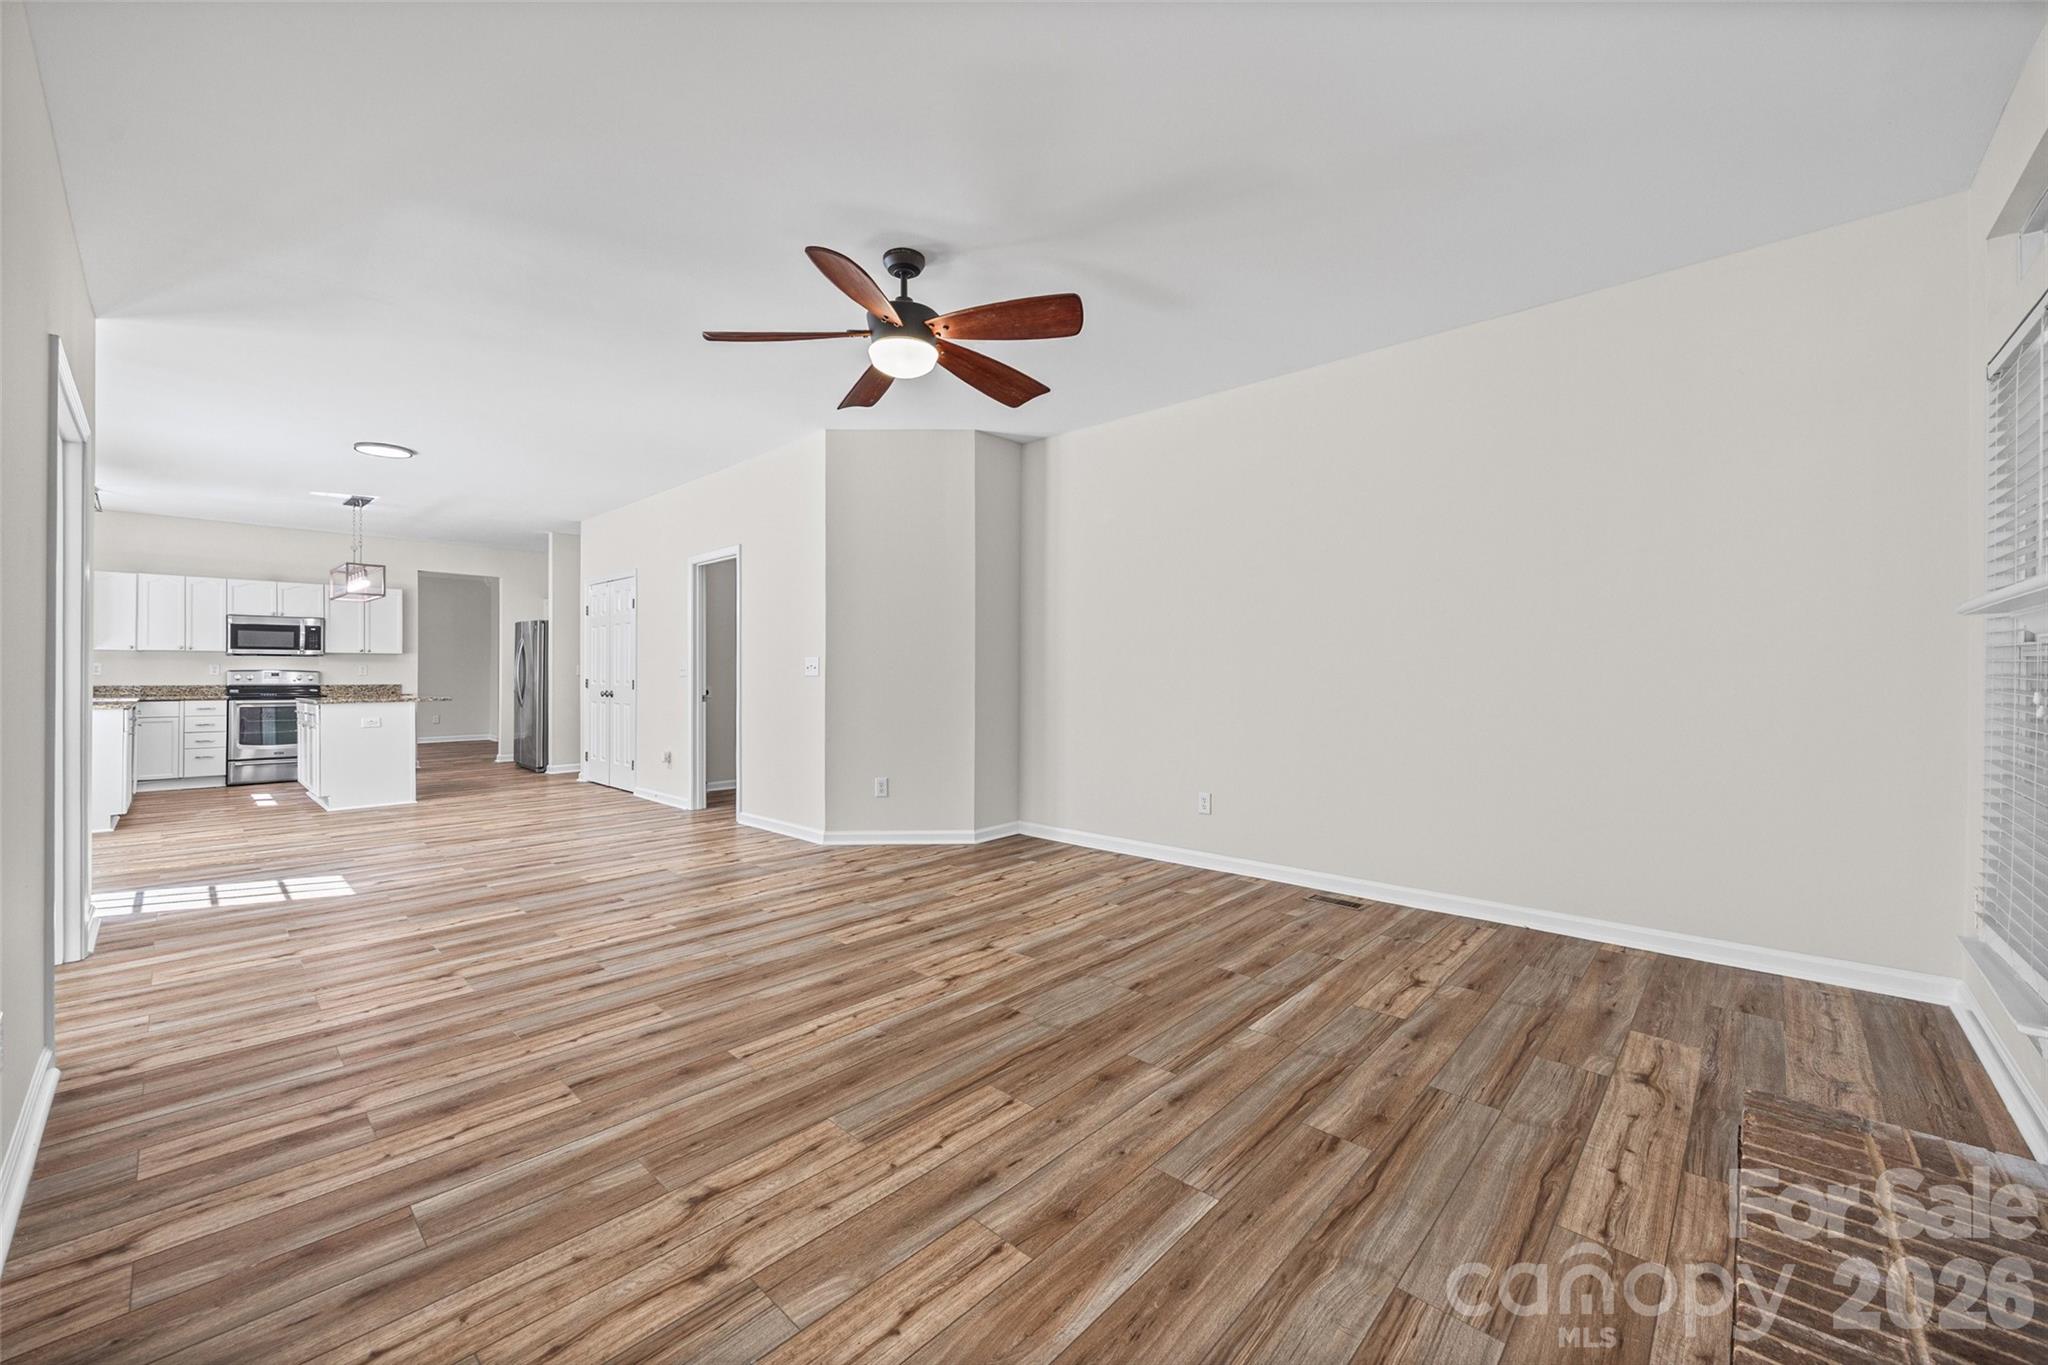
Open living area with wood-look flooring, ceiling fan, and white kitchen with stainless steel appliances.
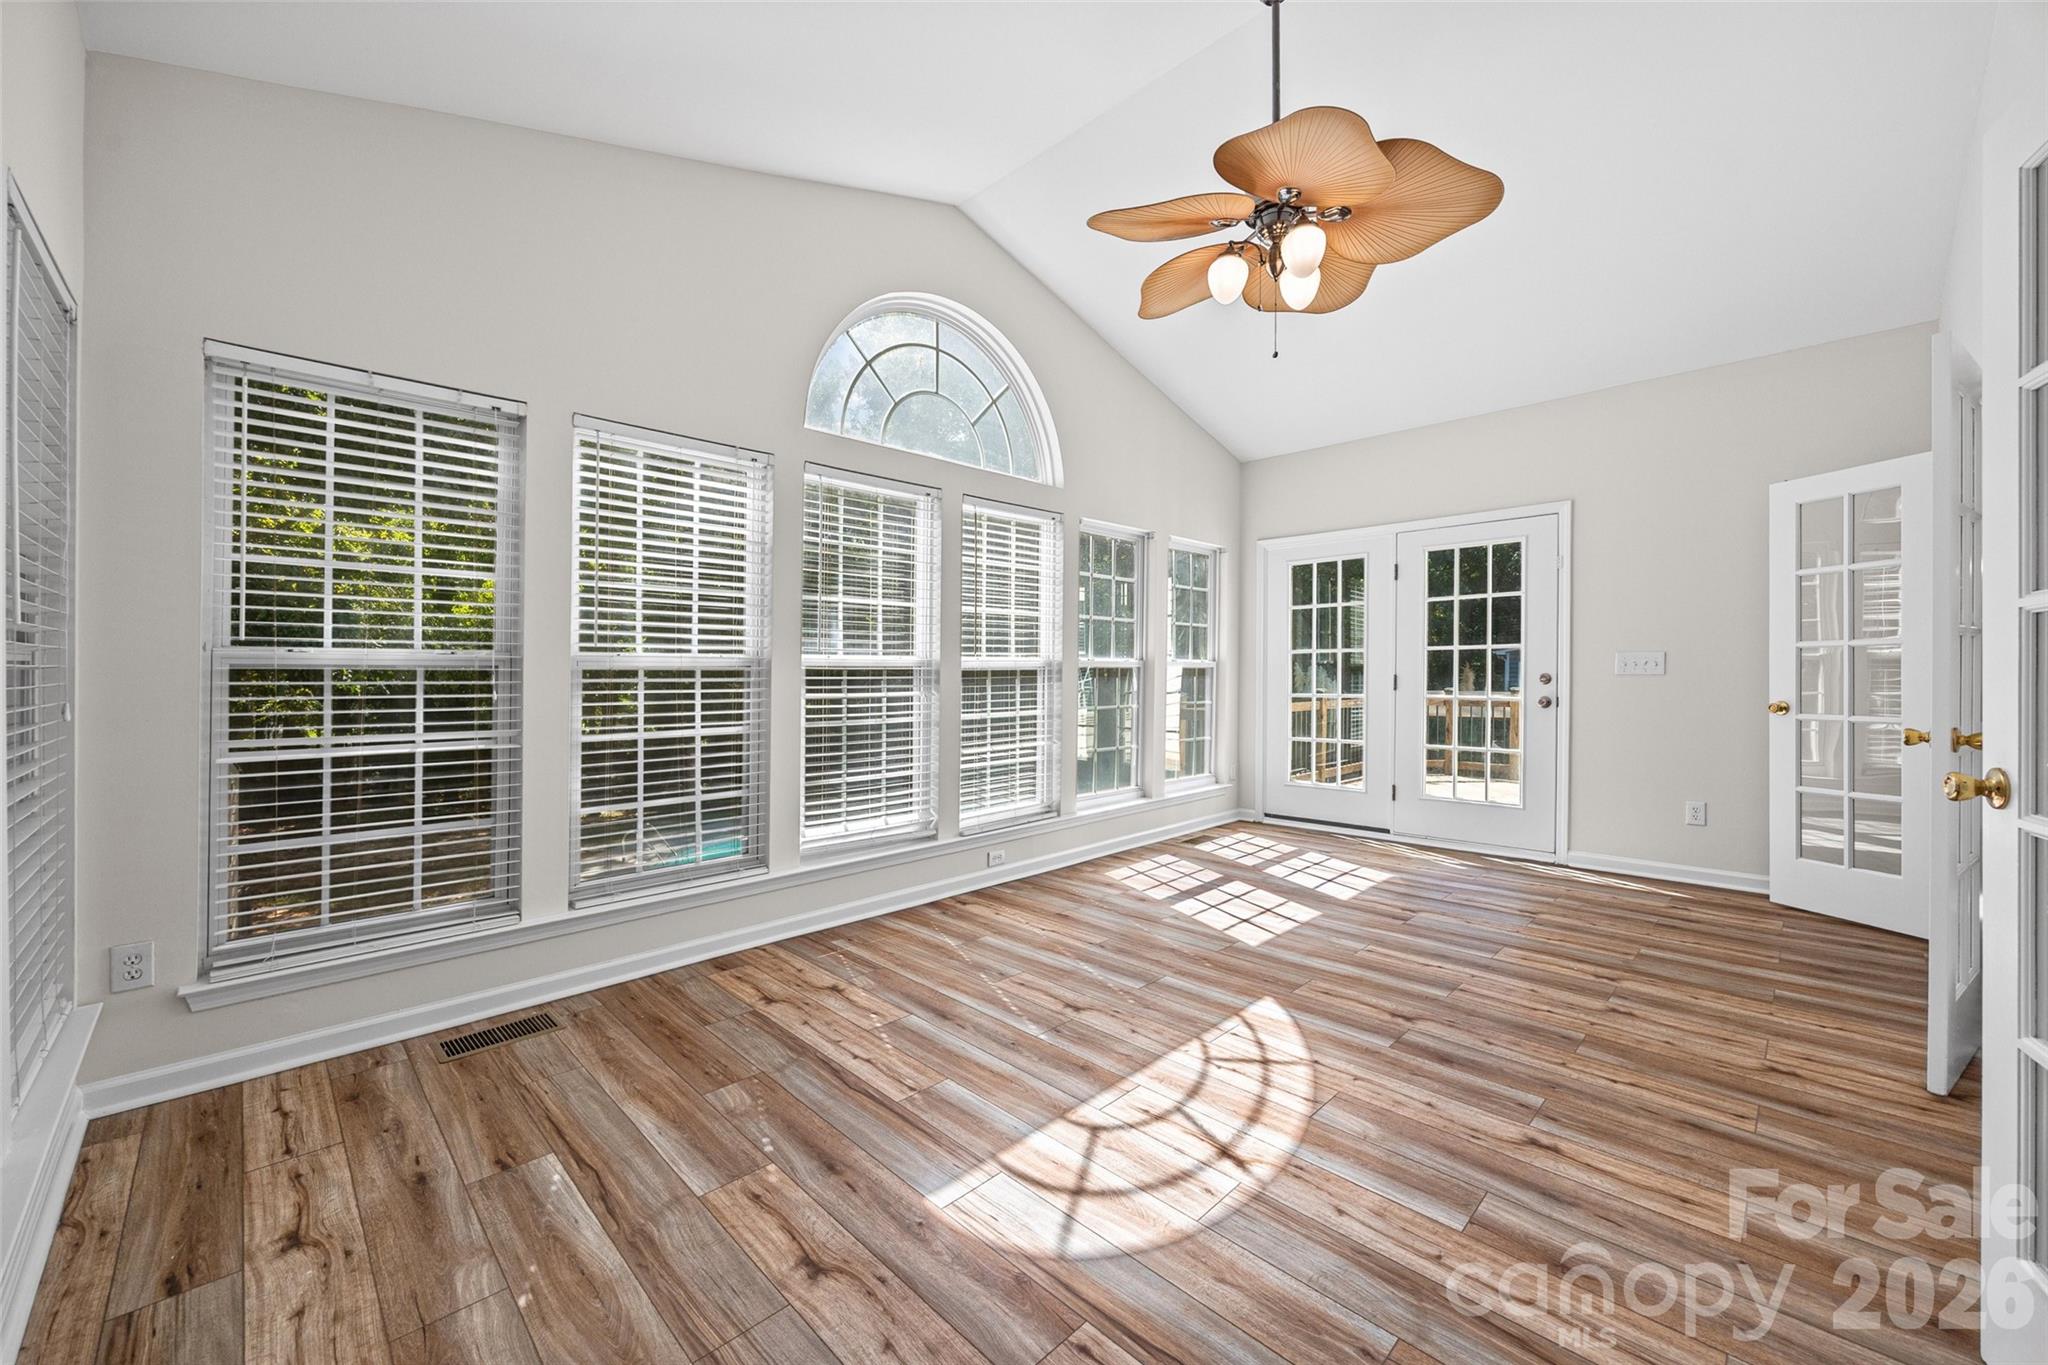
Vacant sunroom with vaulted ceiling, wood-look floors, arched window, and French doors.
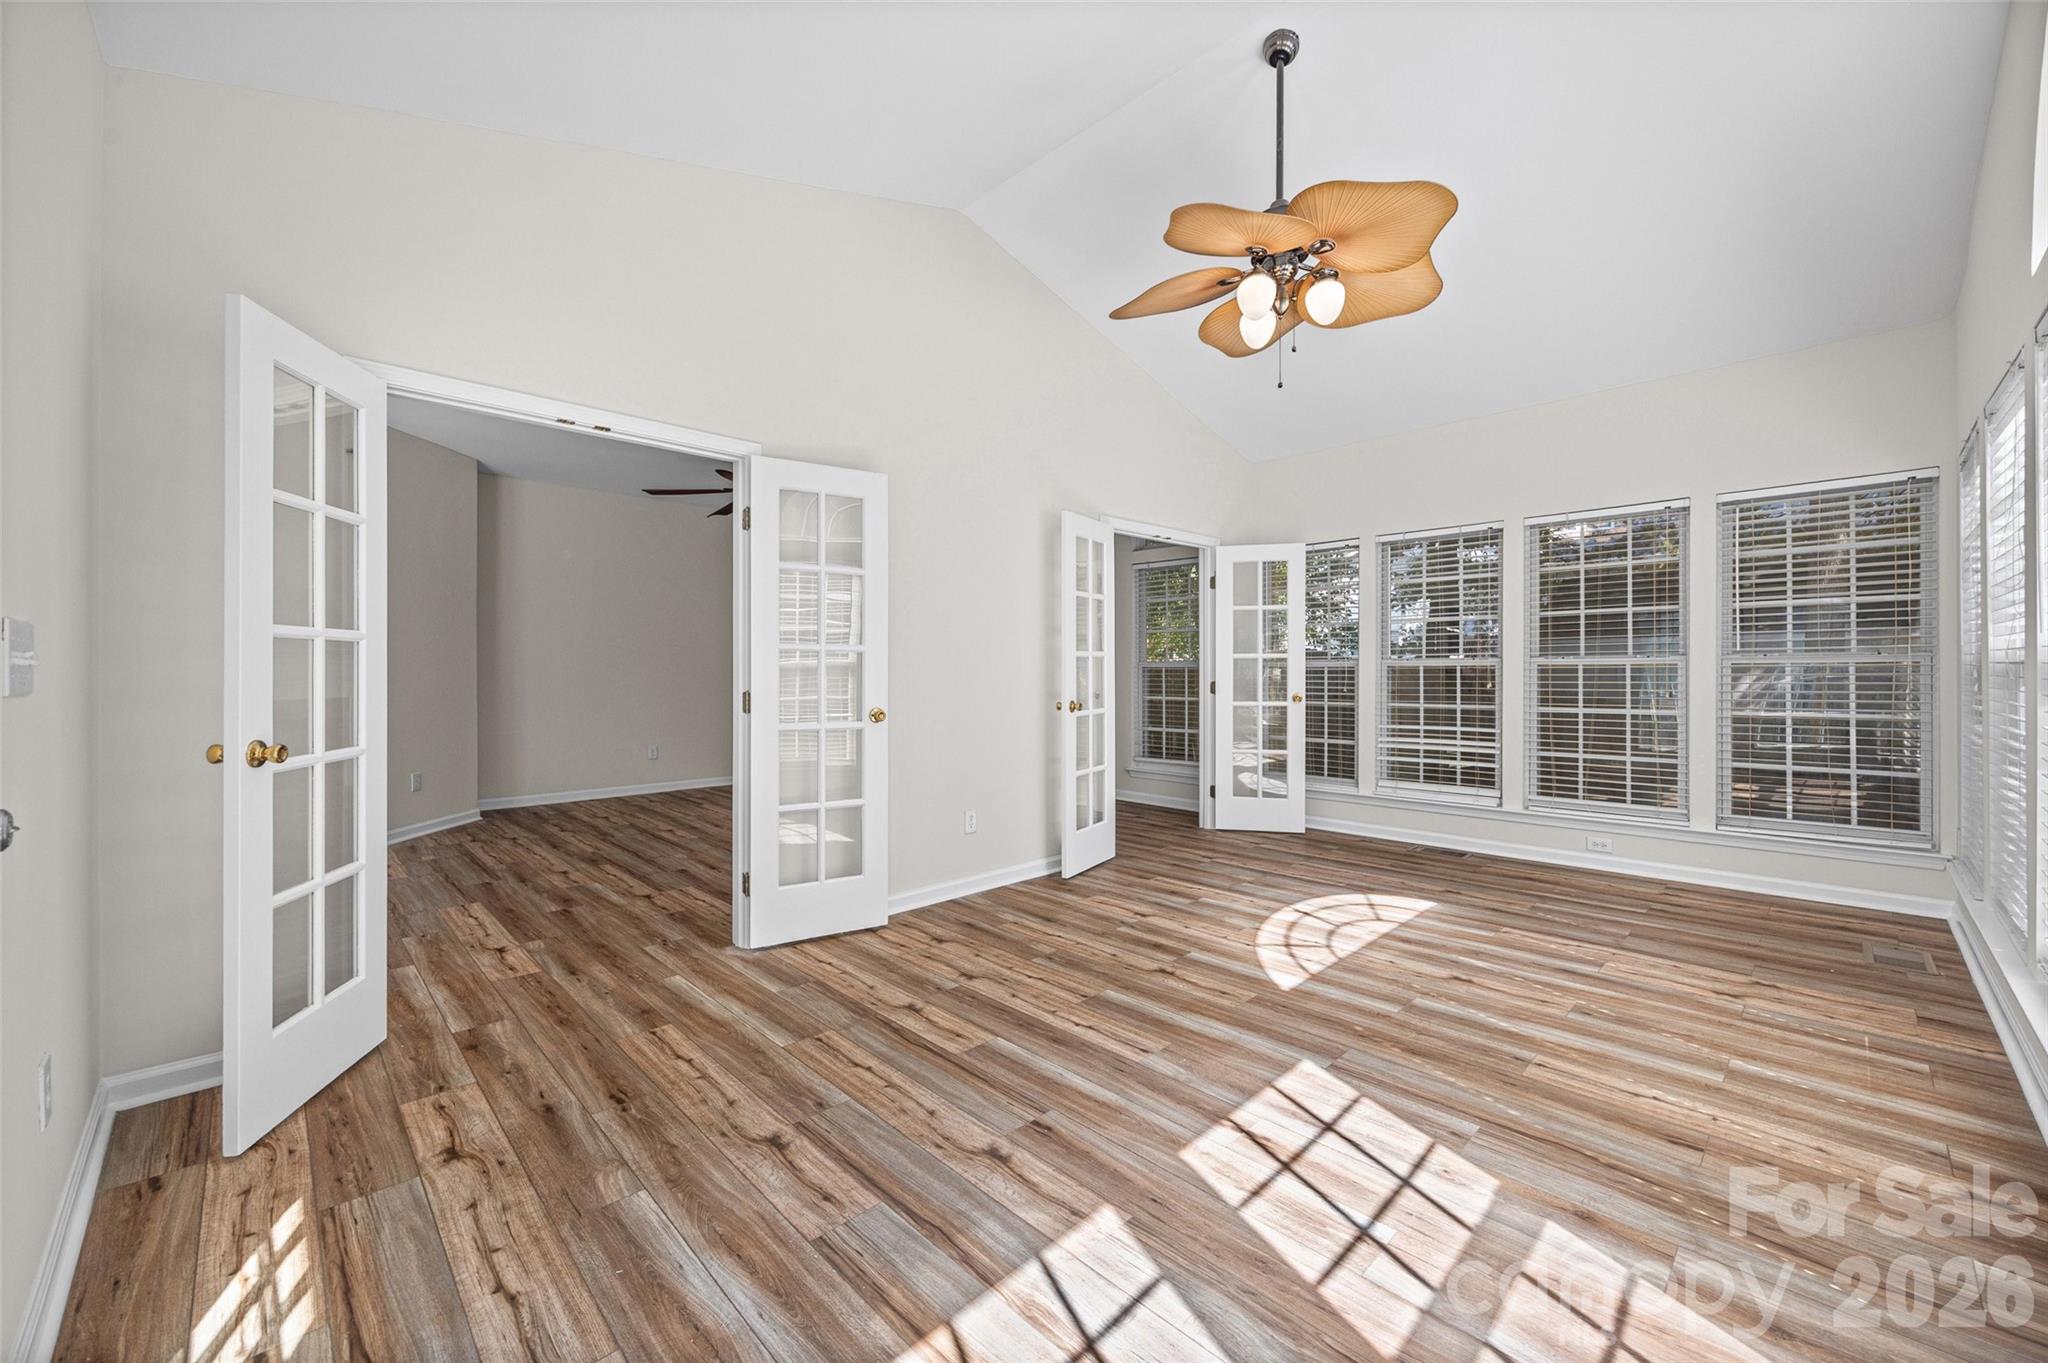
Vacant sunroom with wood-look flooring, vaulted ceiling, ceiling fan, and rows of windows.
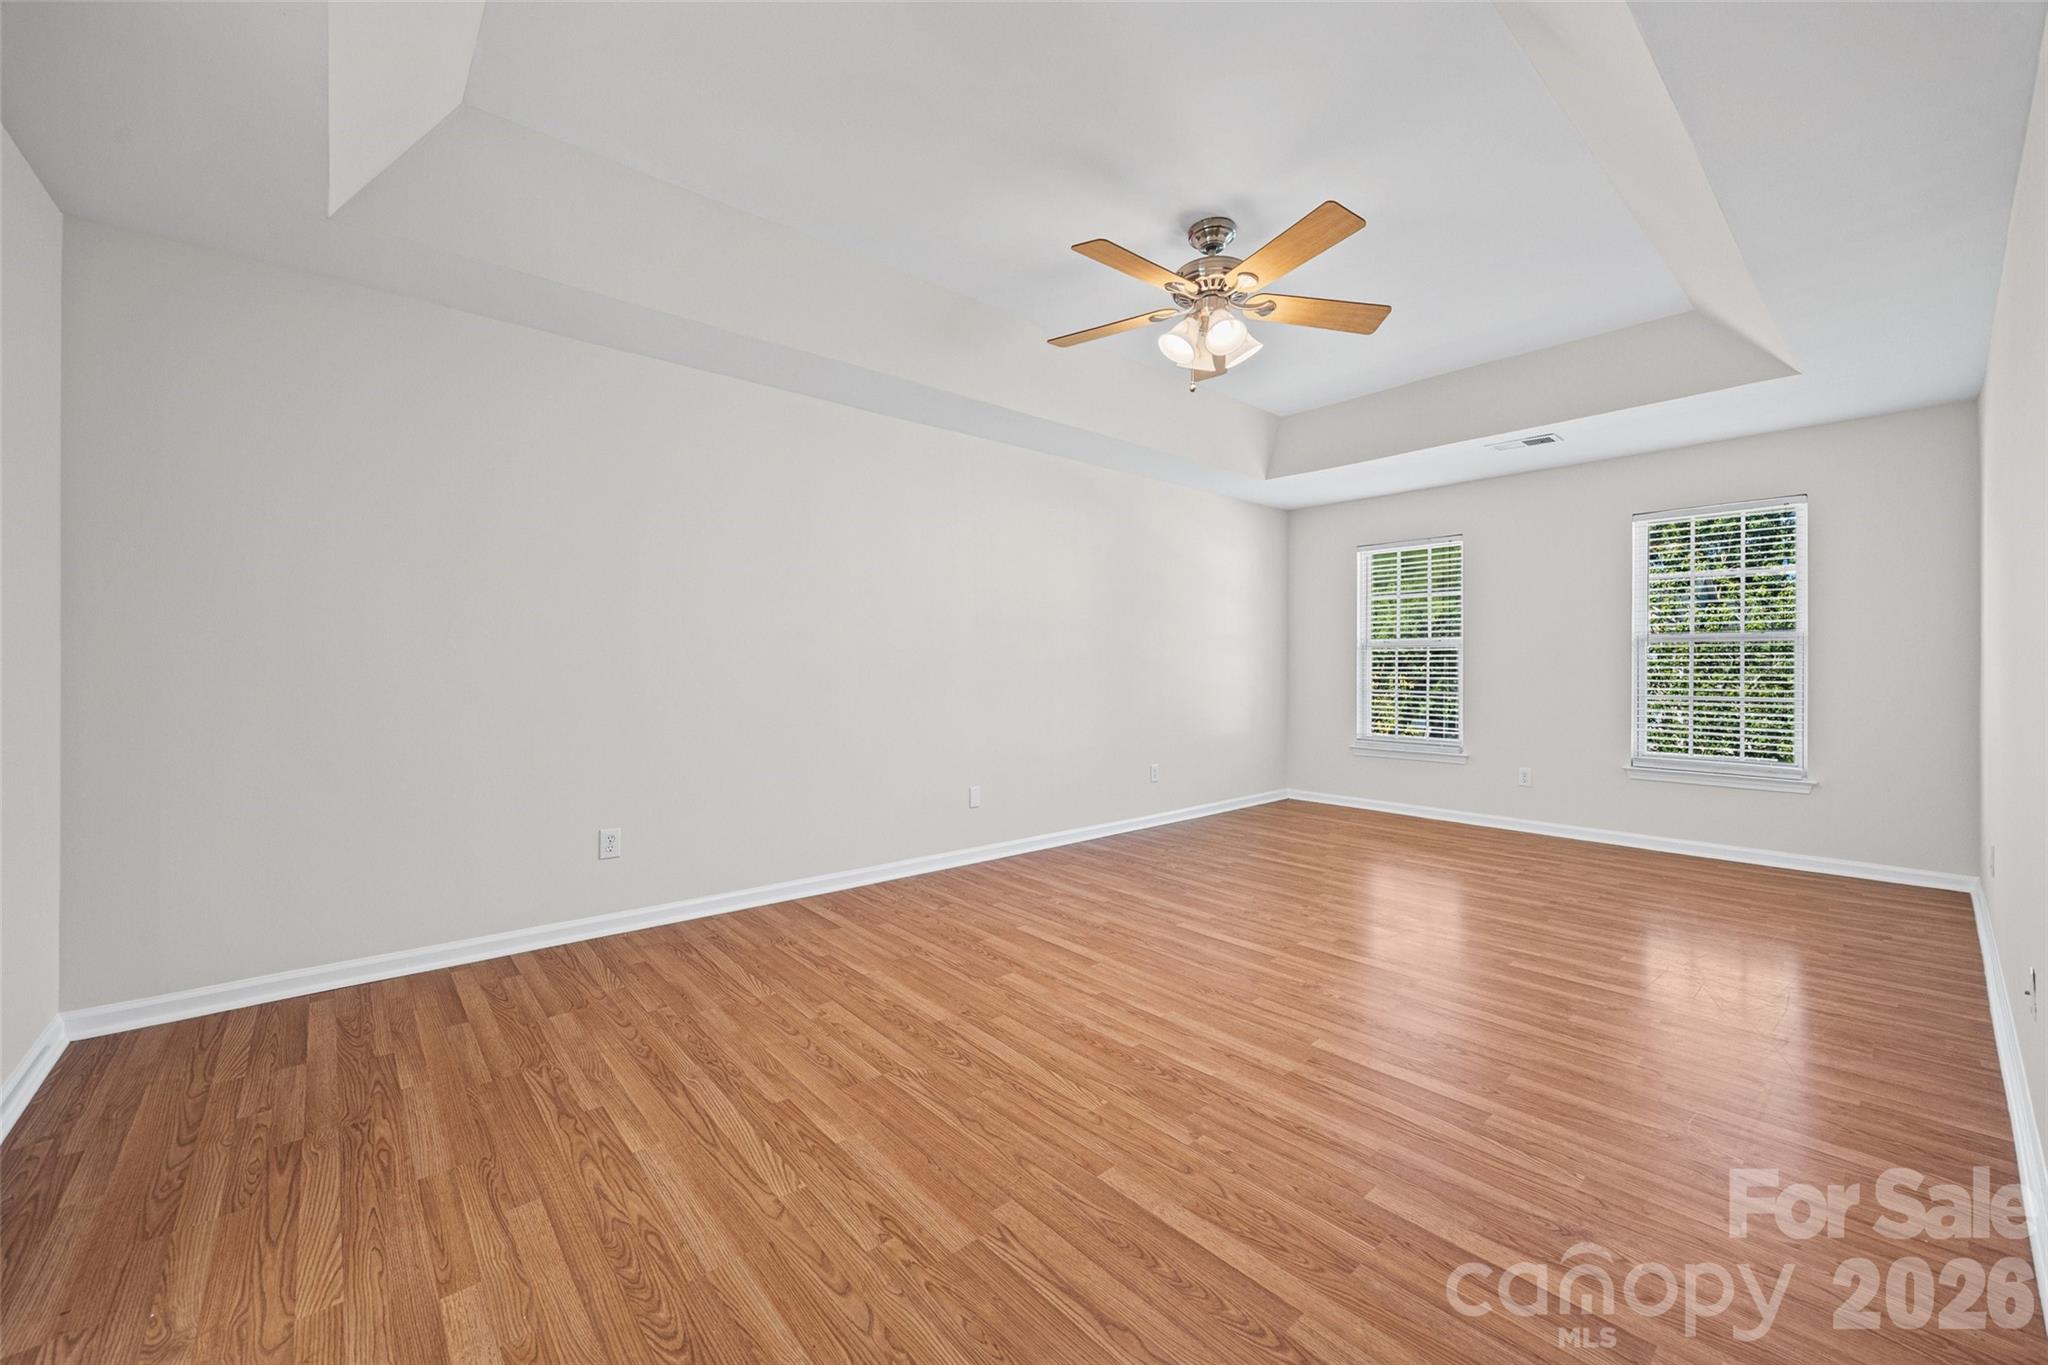
Vacant bedroom with hardwood floors, a tray ceiling, and two windows with white blinds.
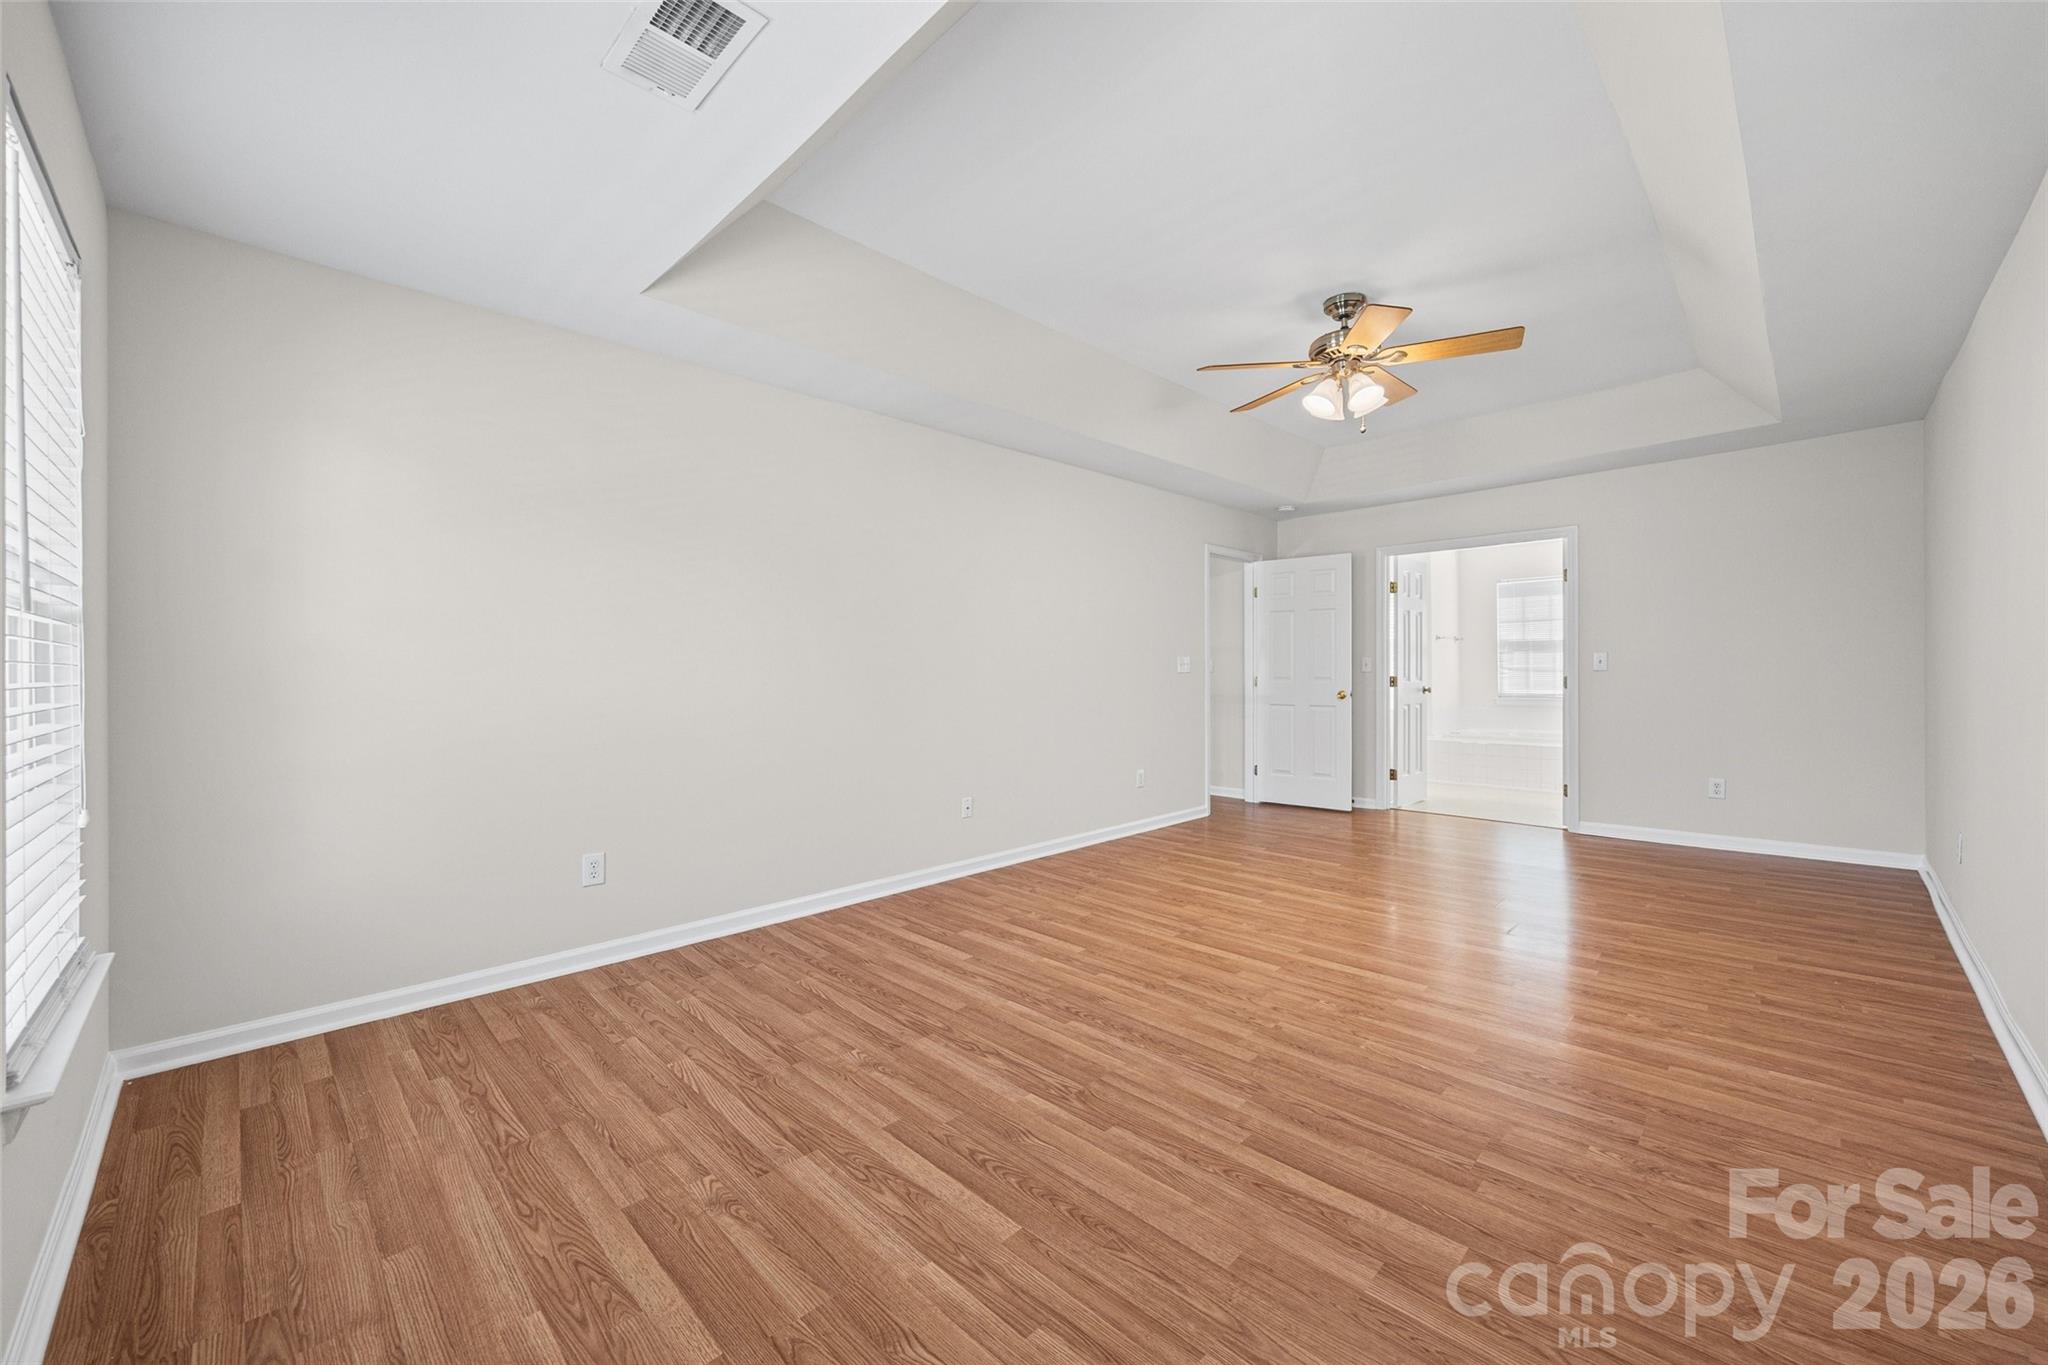
Empty bedroom with hardwood floors, a tray ceiling, ceiling fan, and an open doorway to the bathroom.
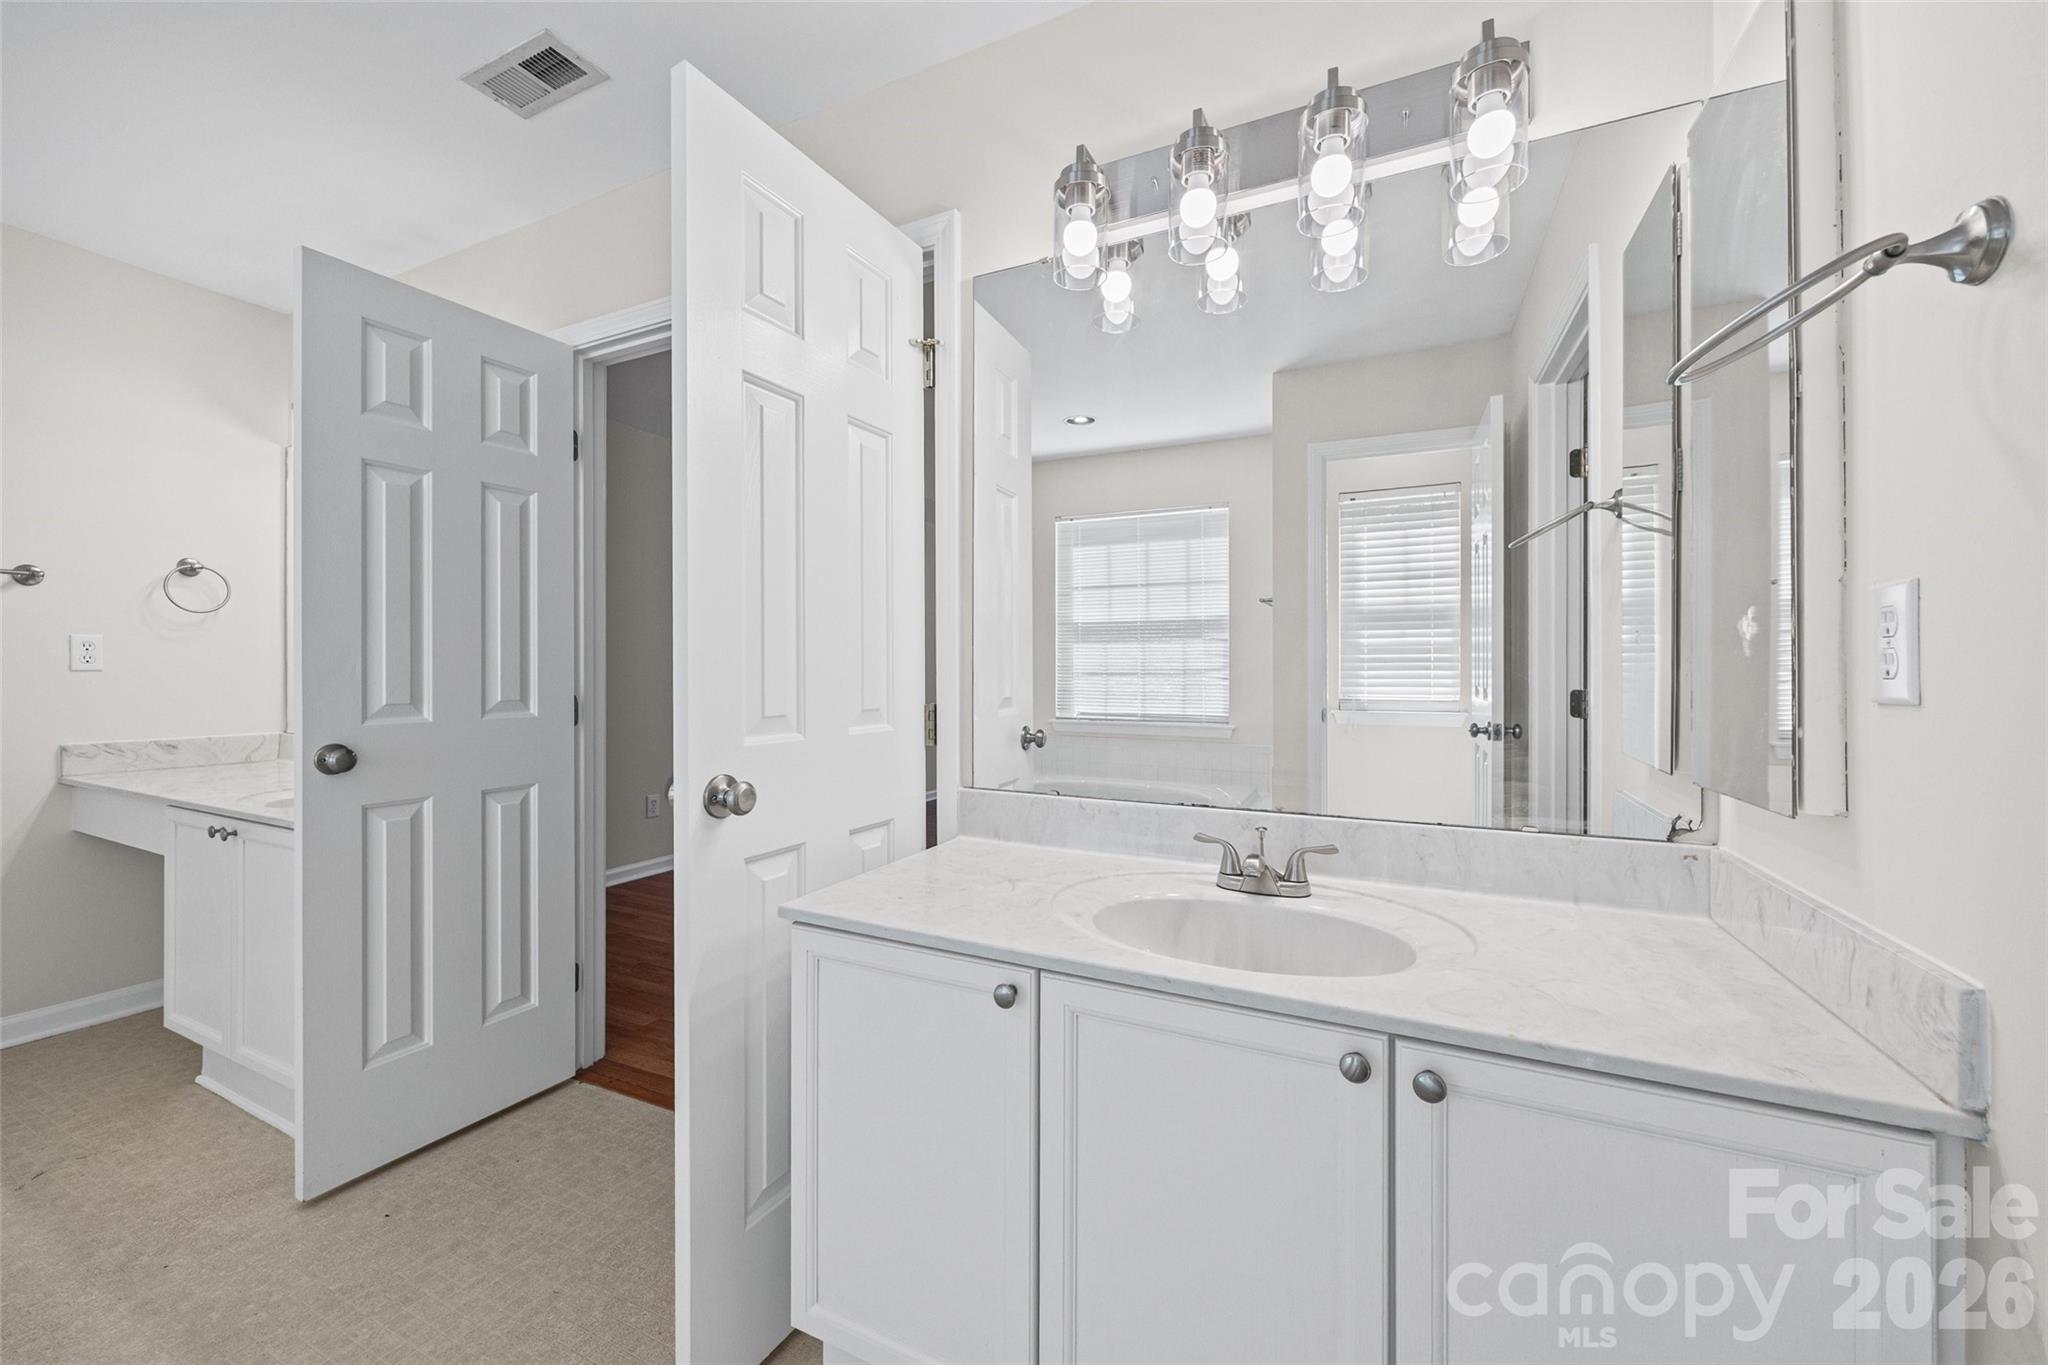
Bathroom with a marble-look vanity, oval sink, large mirror, and chrome light fixtures.
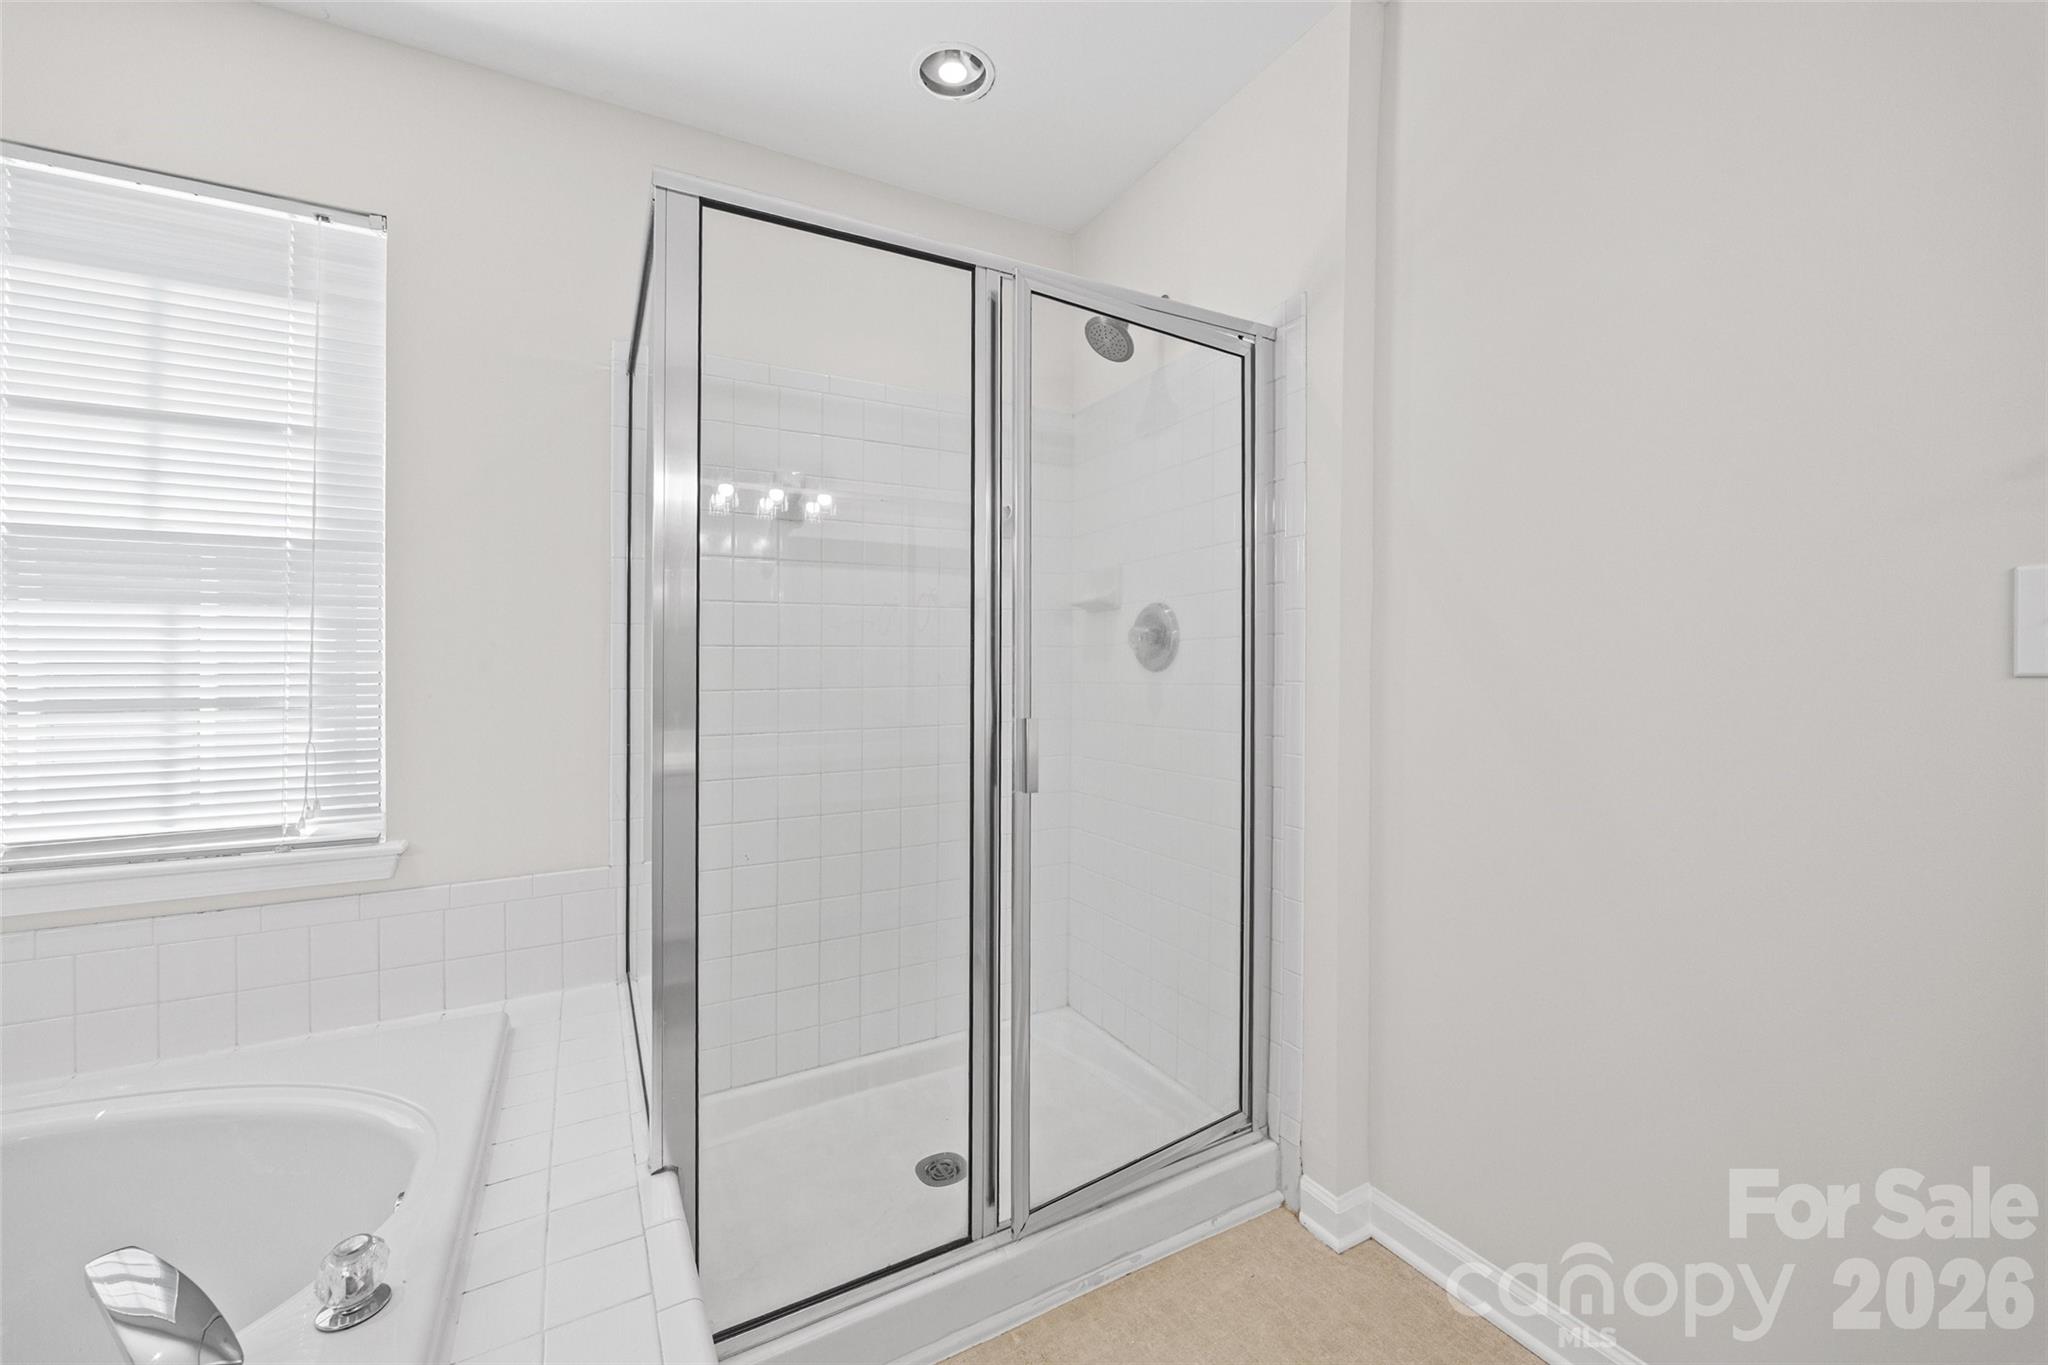
Bathroom with glass-enclosed tiled shower and bathtub beneath a window with white blinds.
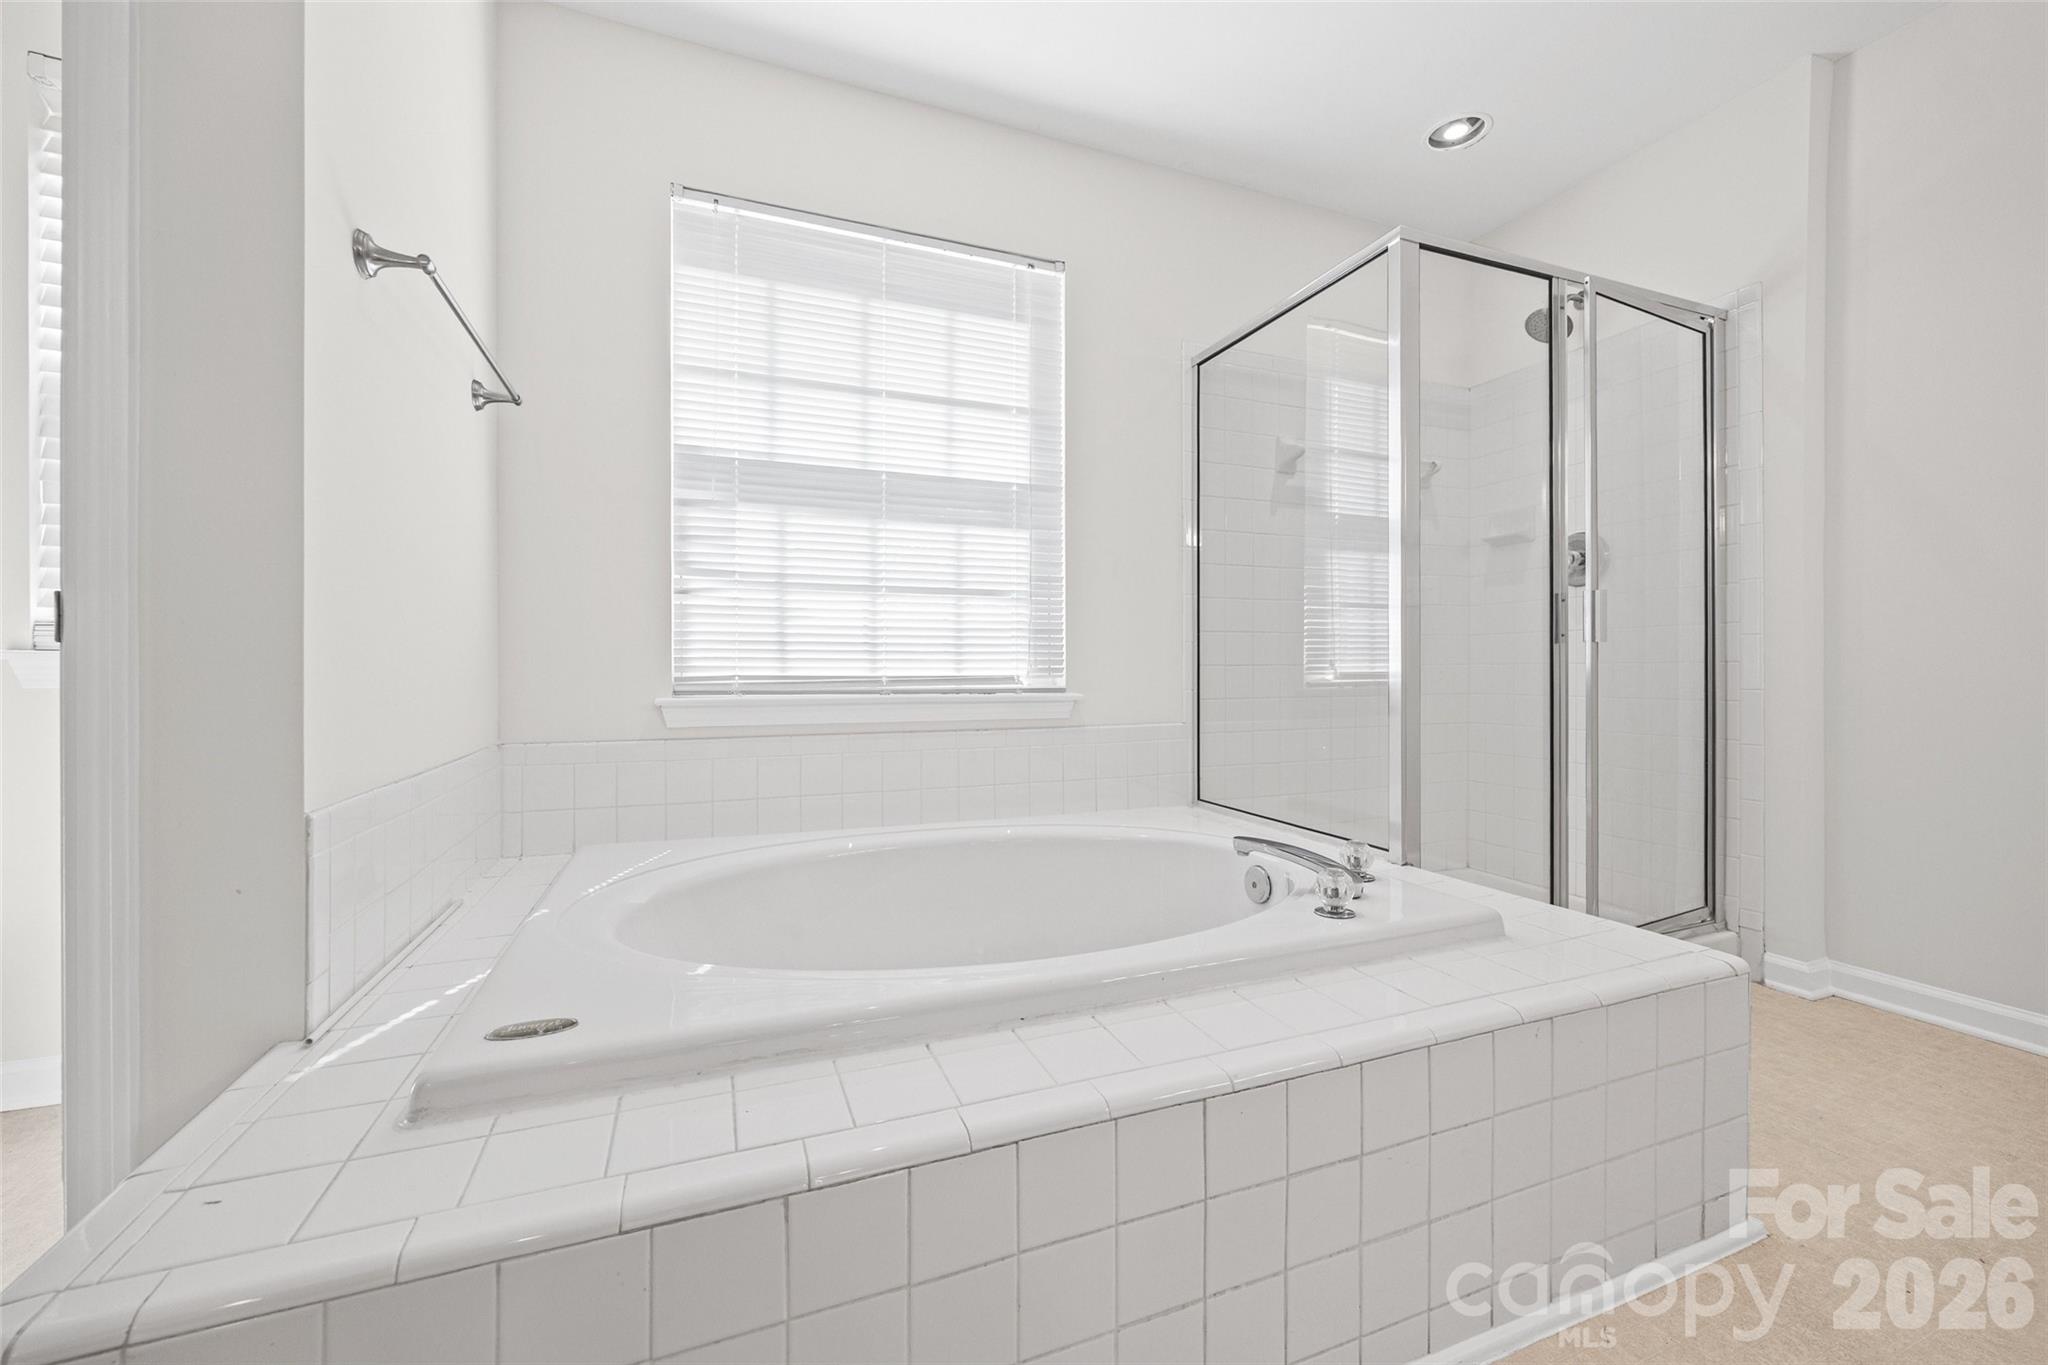
Bathroom with a large tiled corner soaking tub and glass-enclosed shower.
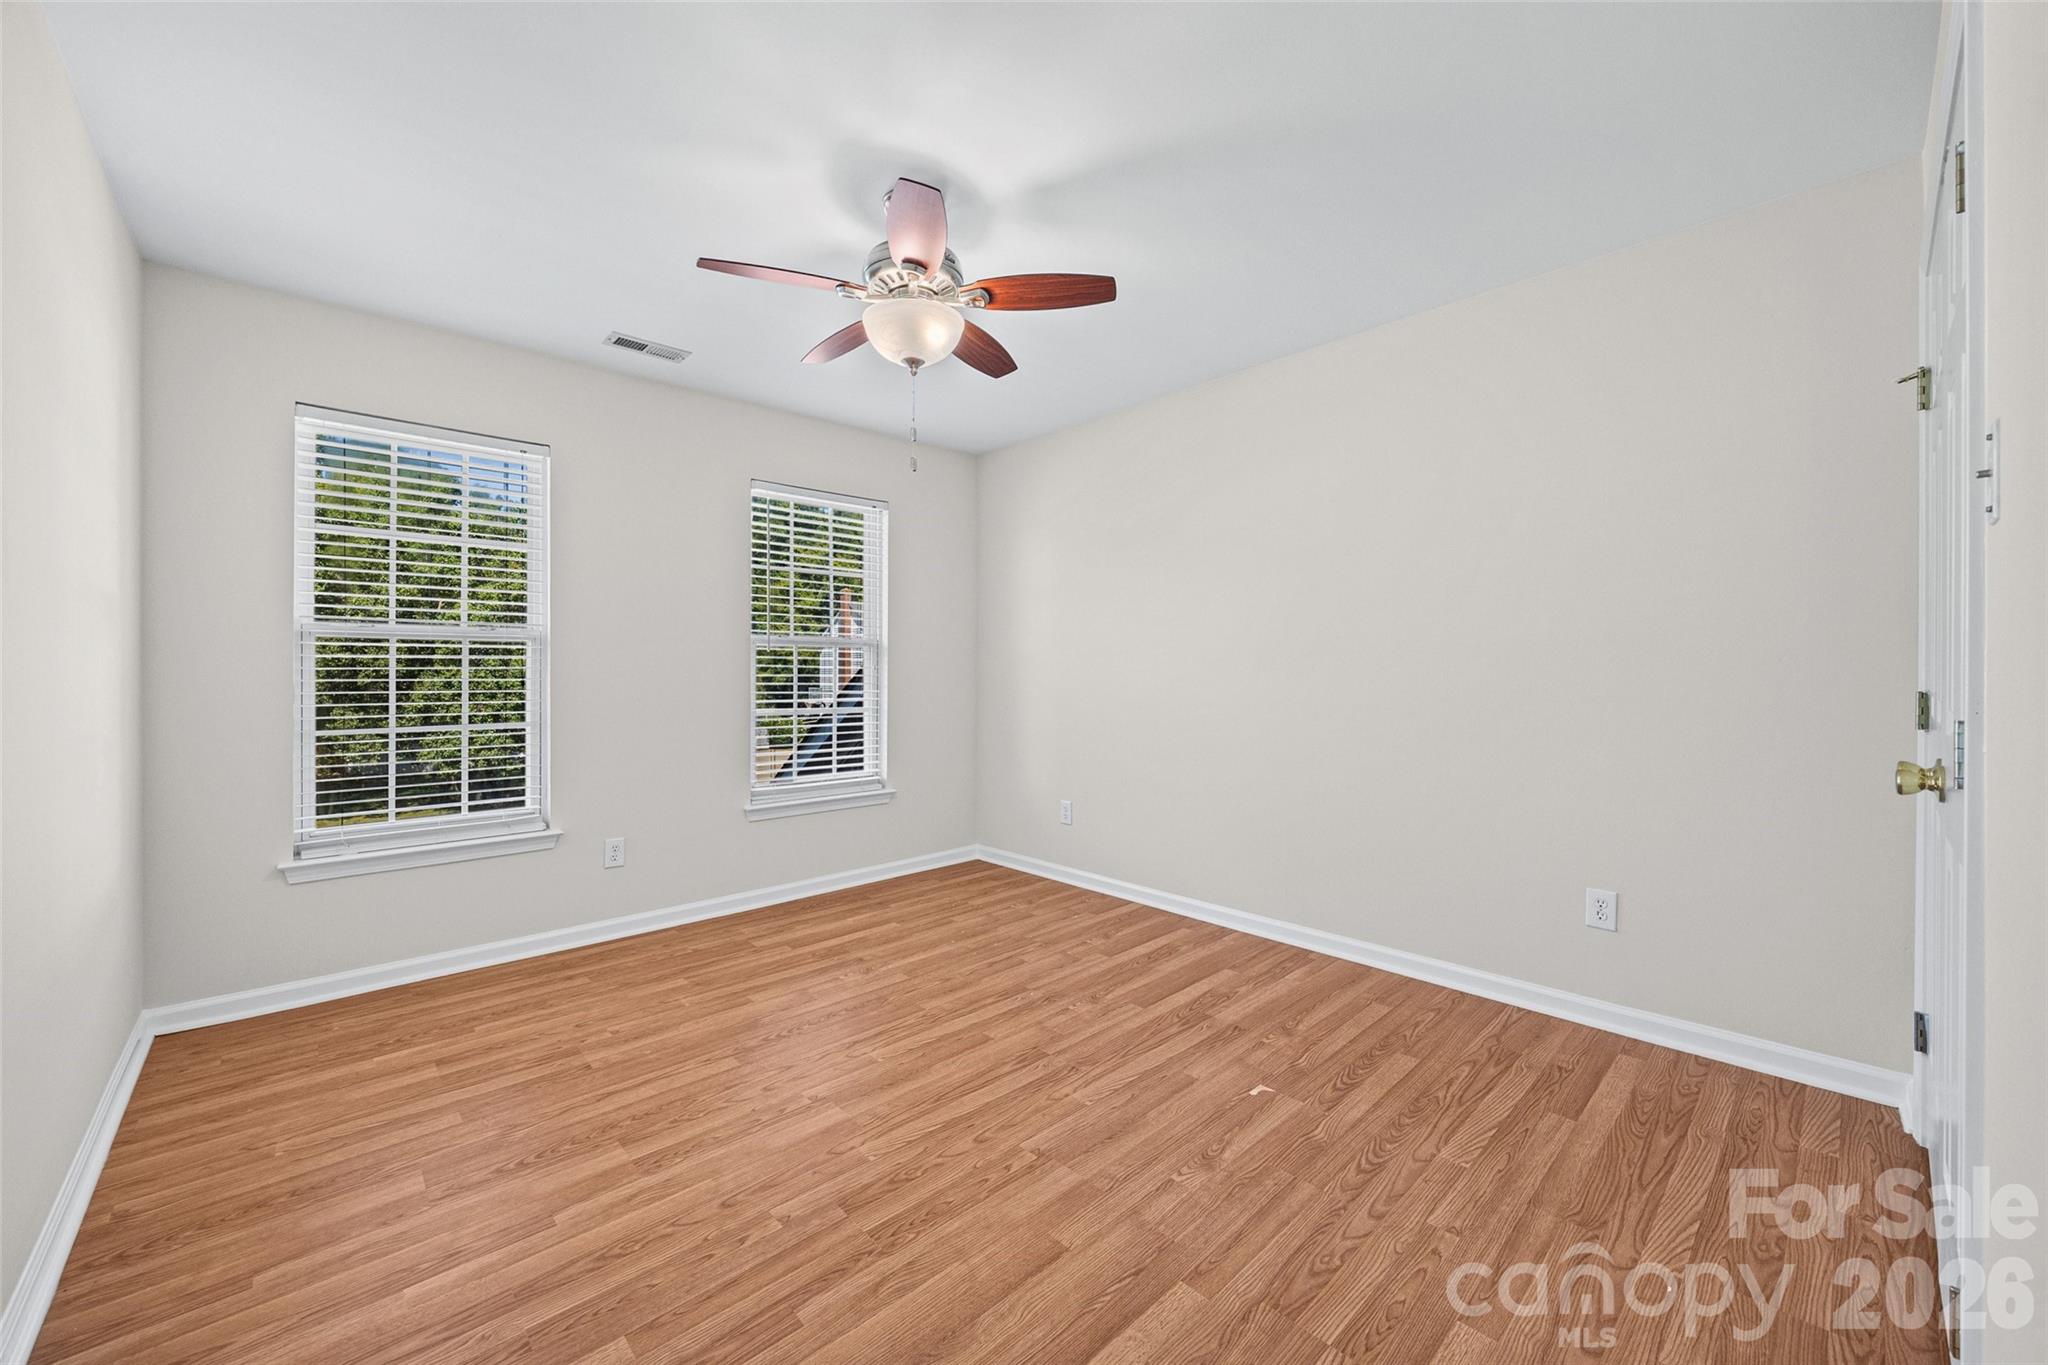
Empty room with wood-look floors, two windows with blinds, and a ceiling fan.
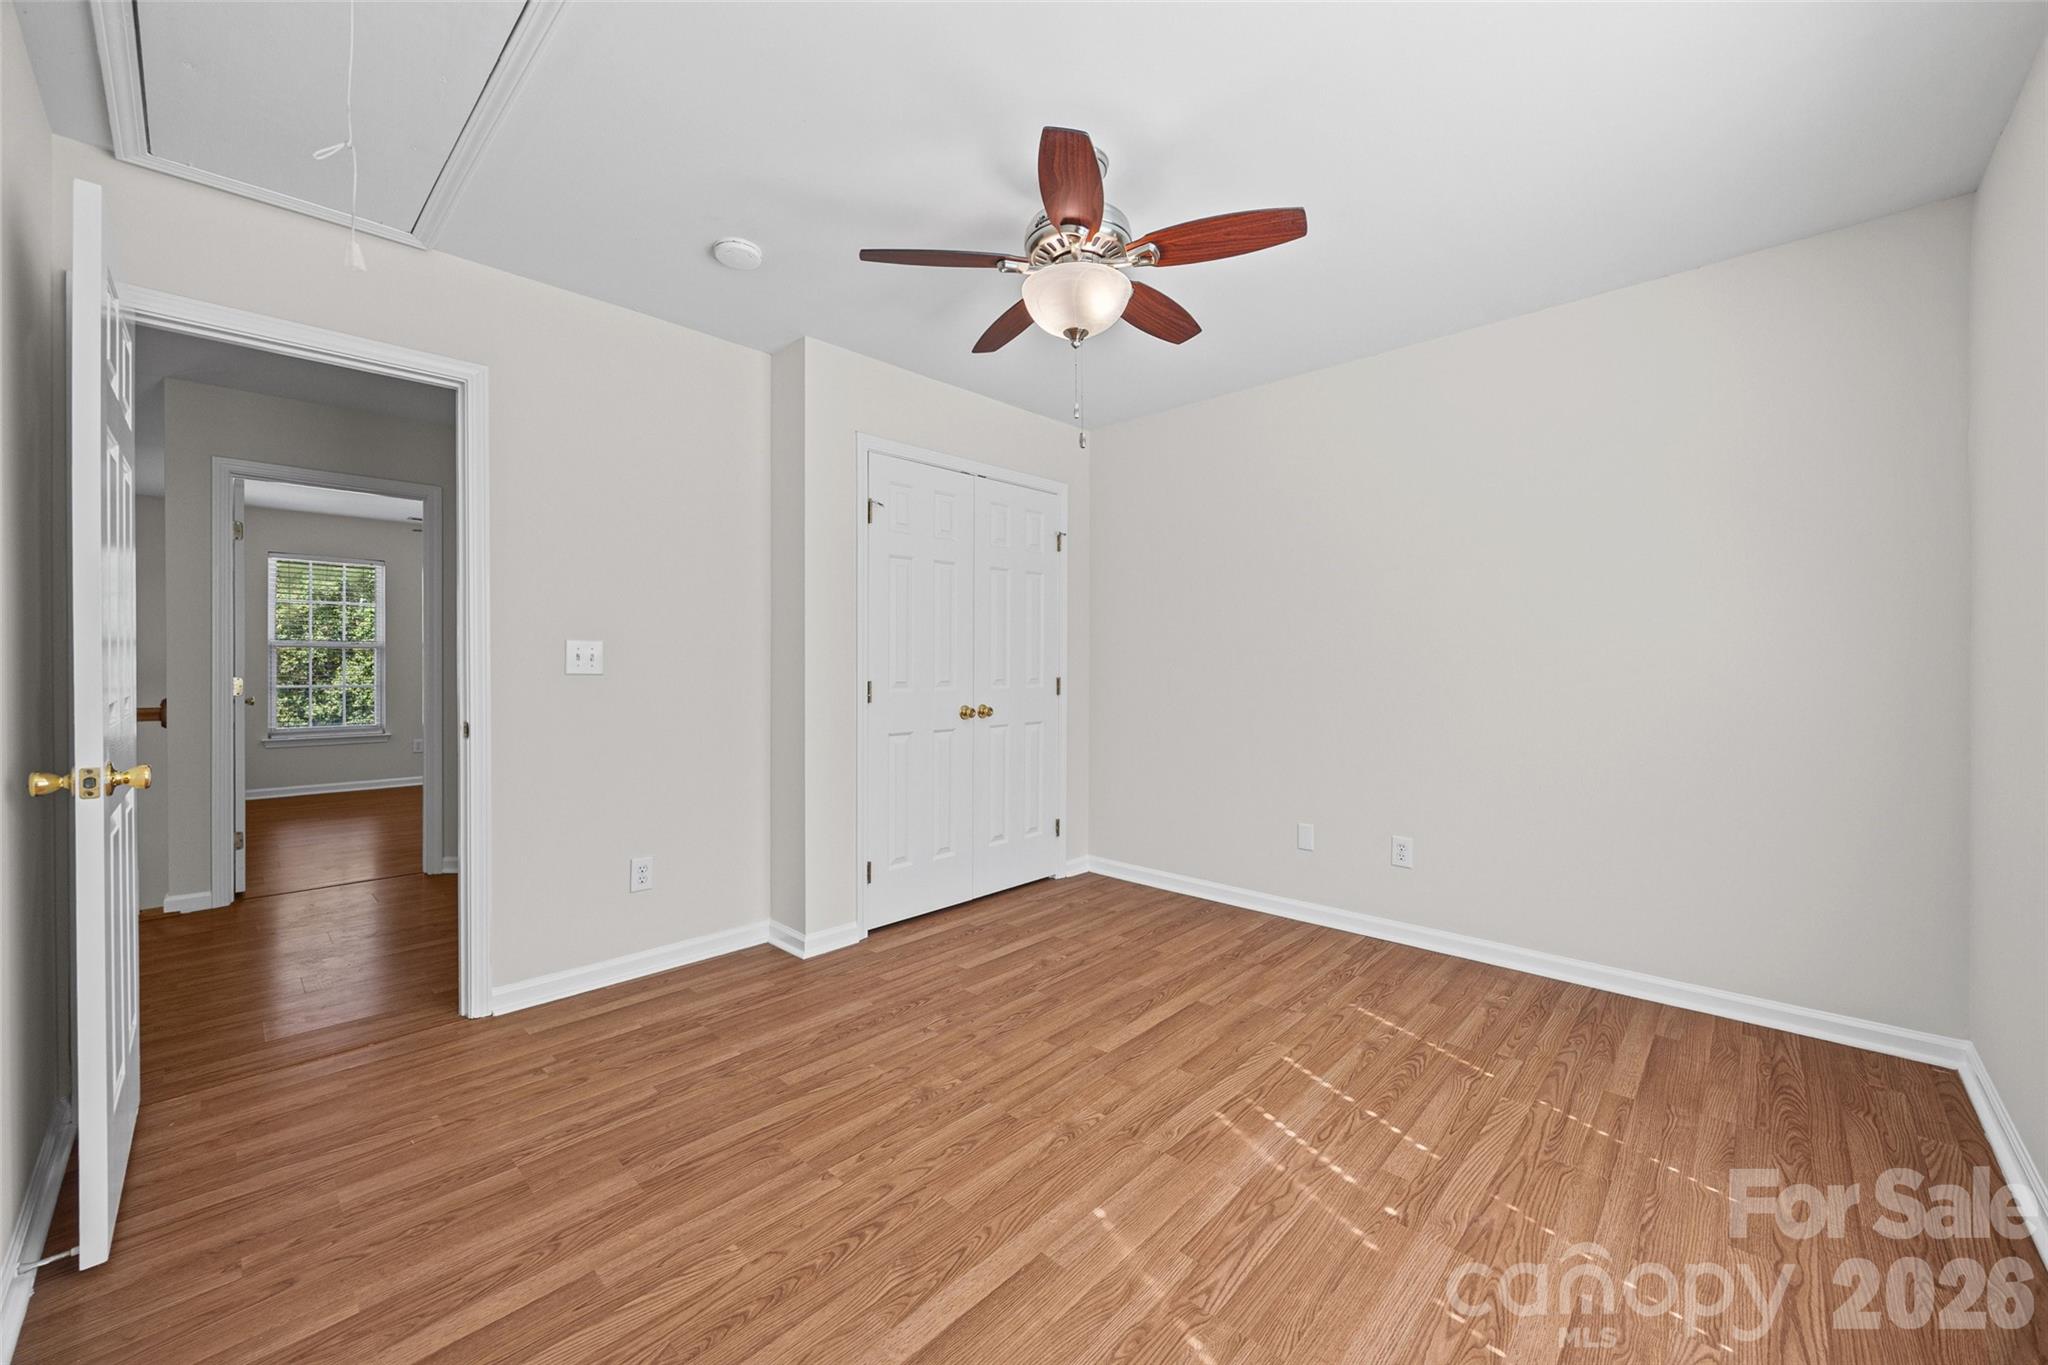
Empty bedroom with hardwood floors, a ceiling fan, and double closet doors.
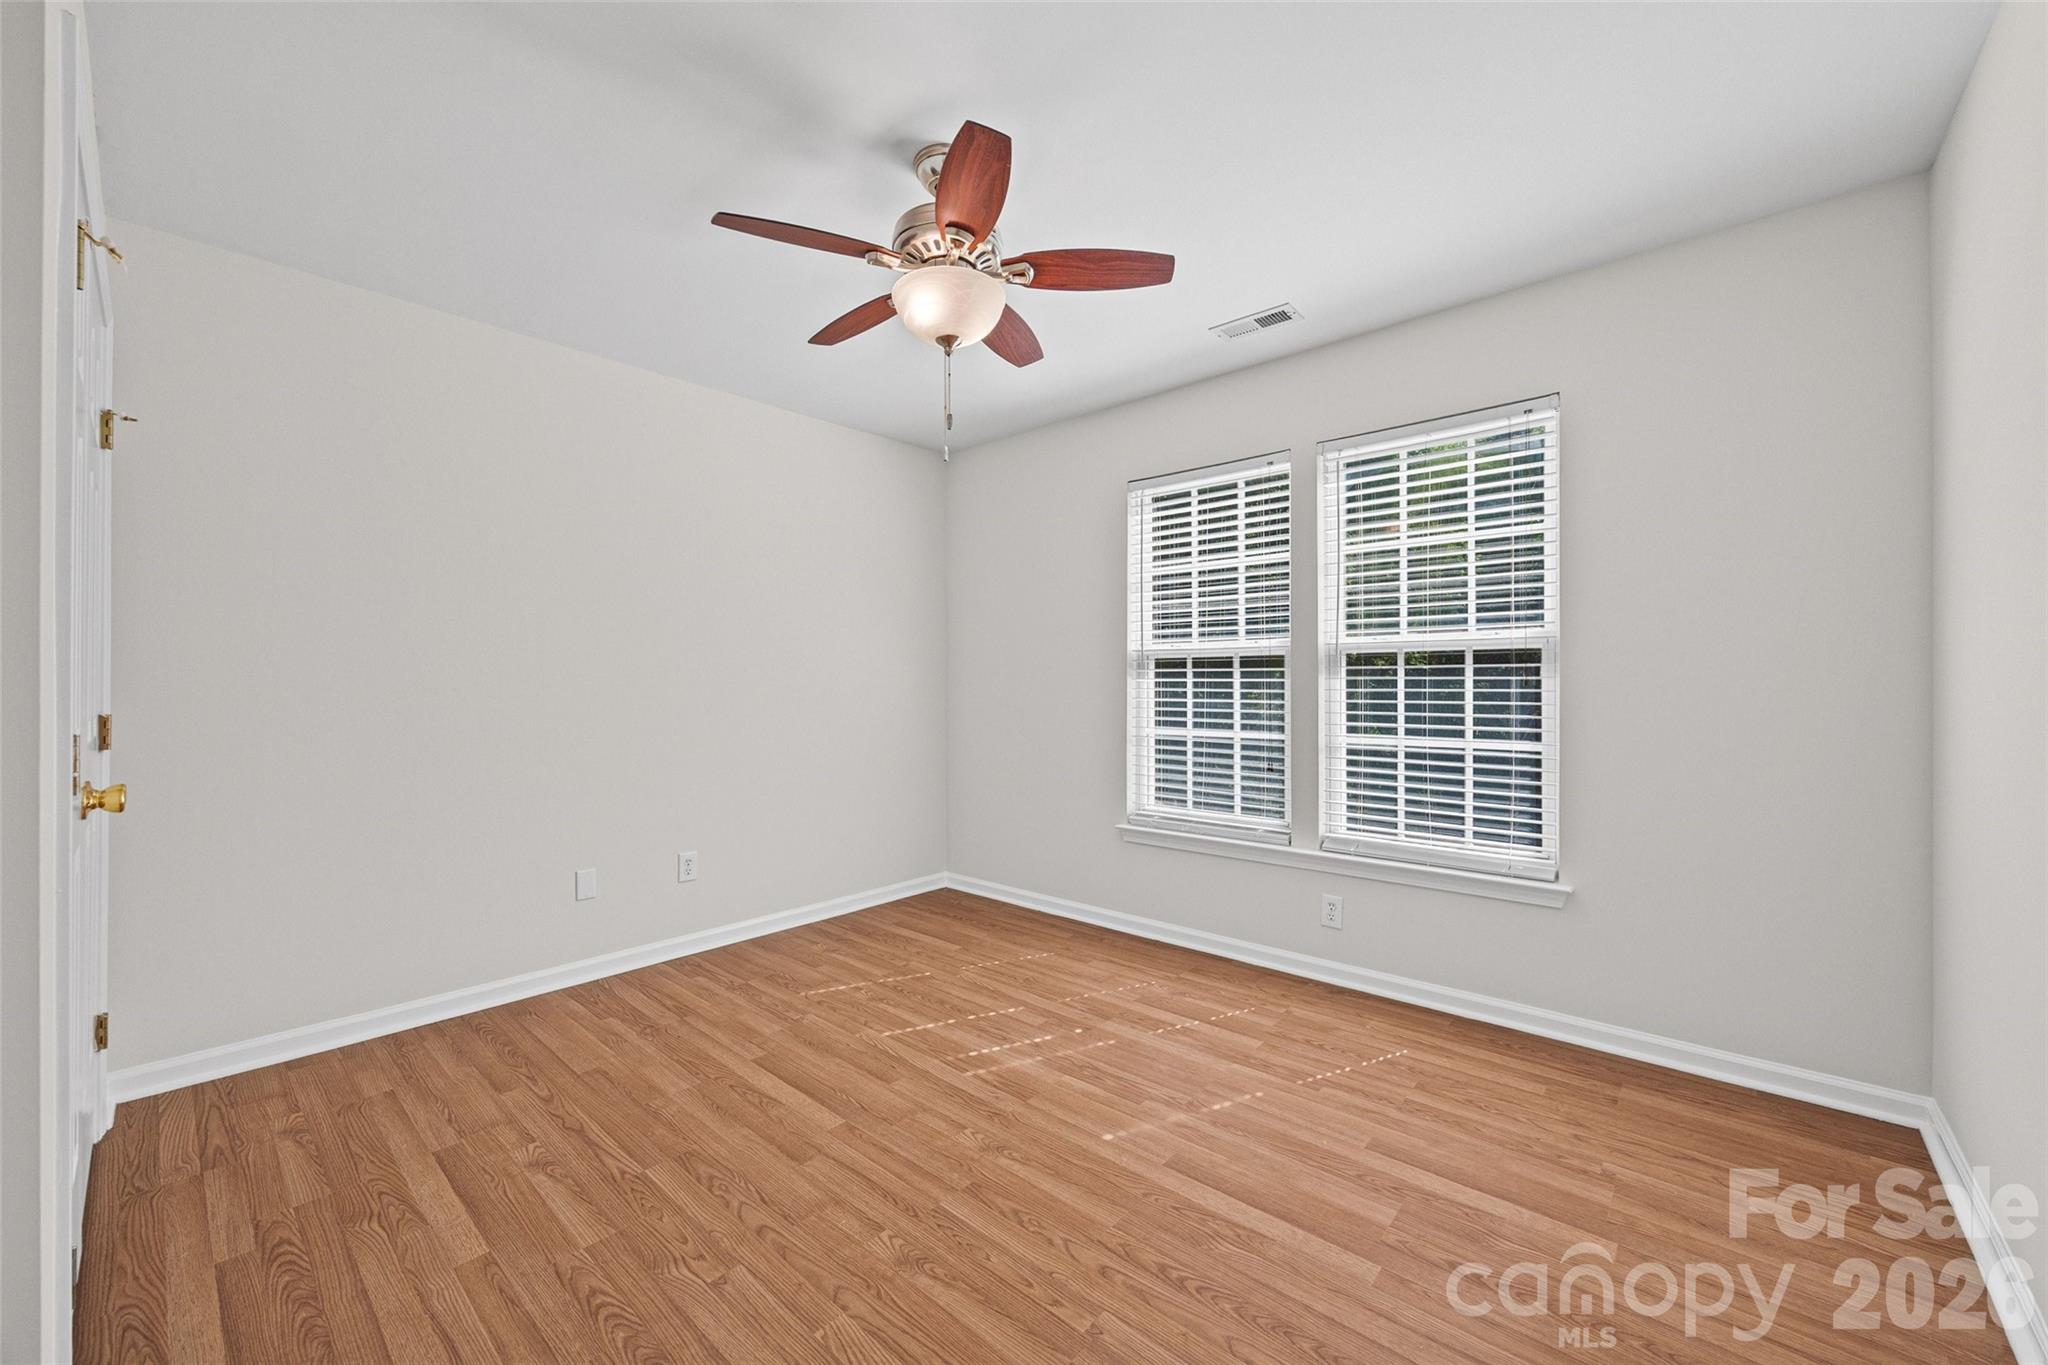
Empty bedroom with wood floors, two blinded windows, and a ceiling fan with light.
Empty bedroom with hardwood floors, a ceiling fan, and double closet doors.
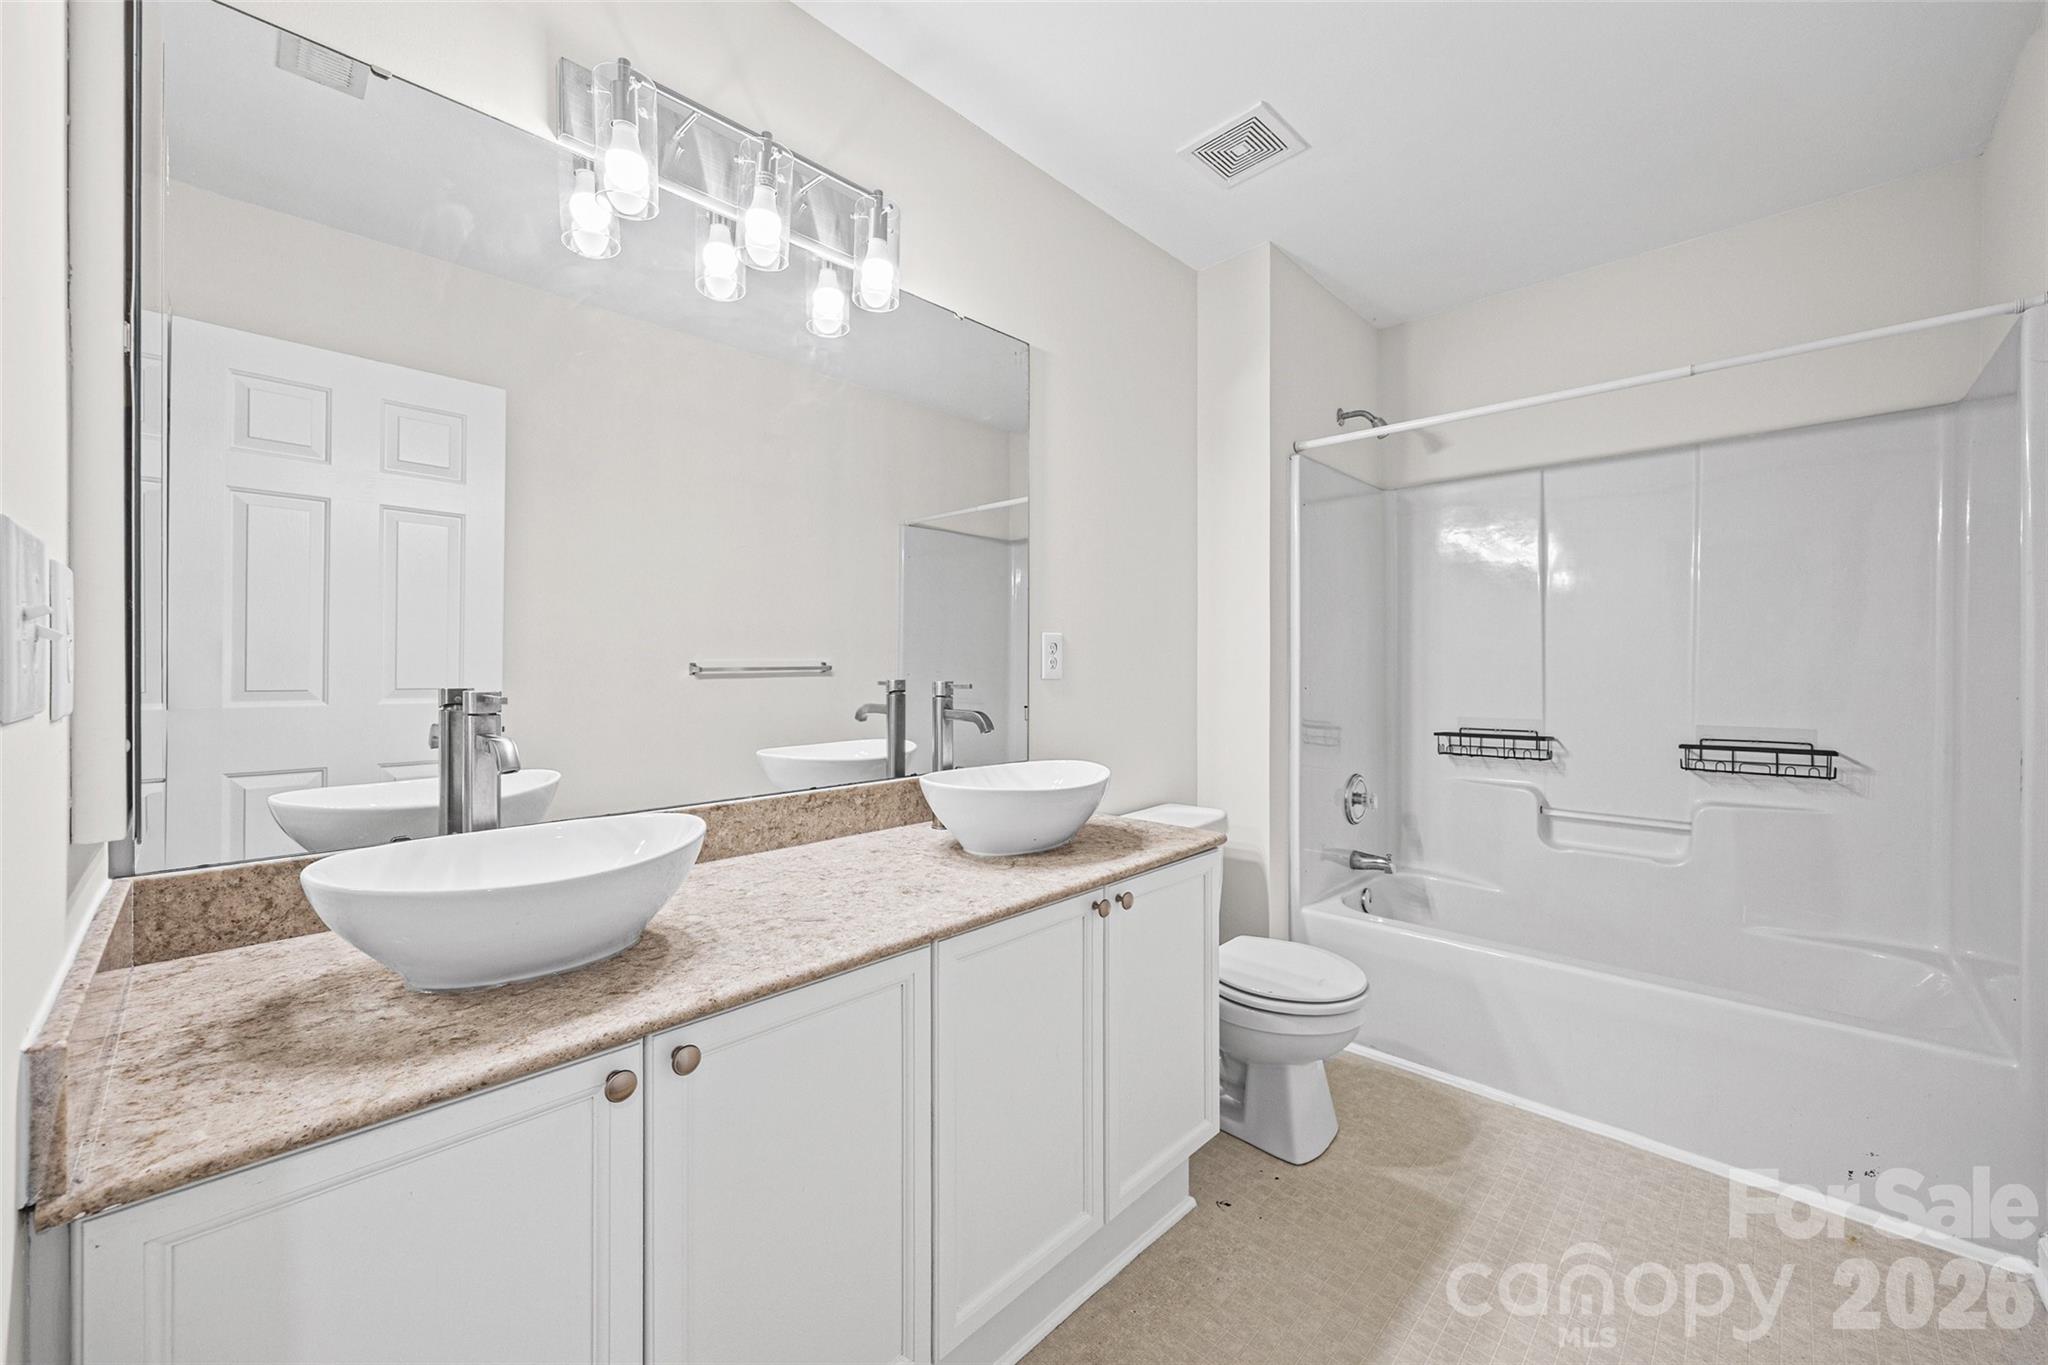
Bathroom with double vessel sinks and a large mirror beside a tub and shower.
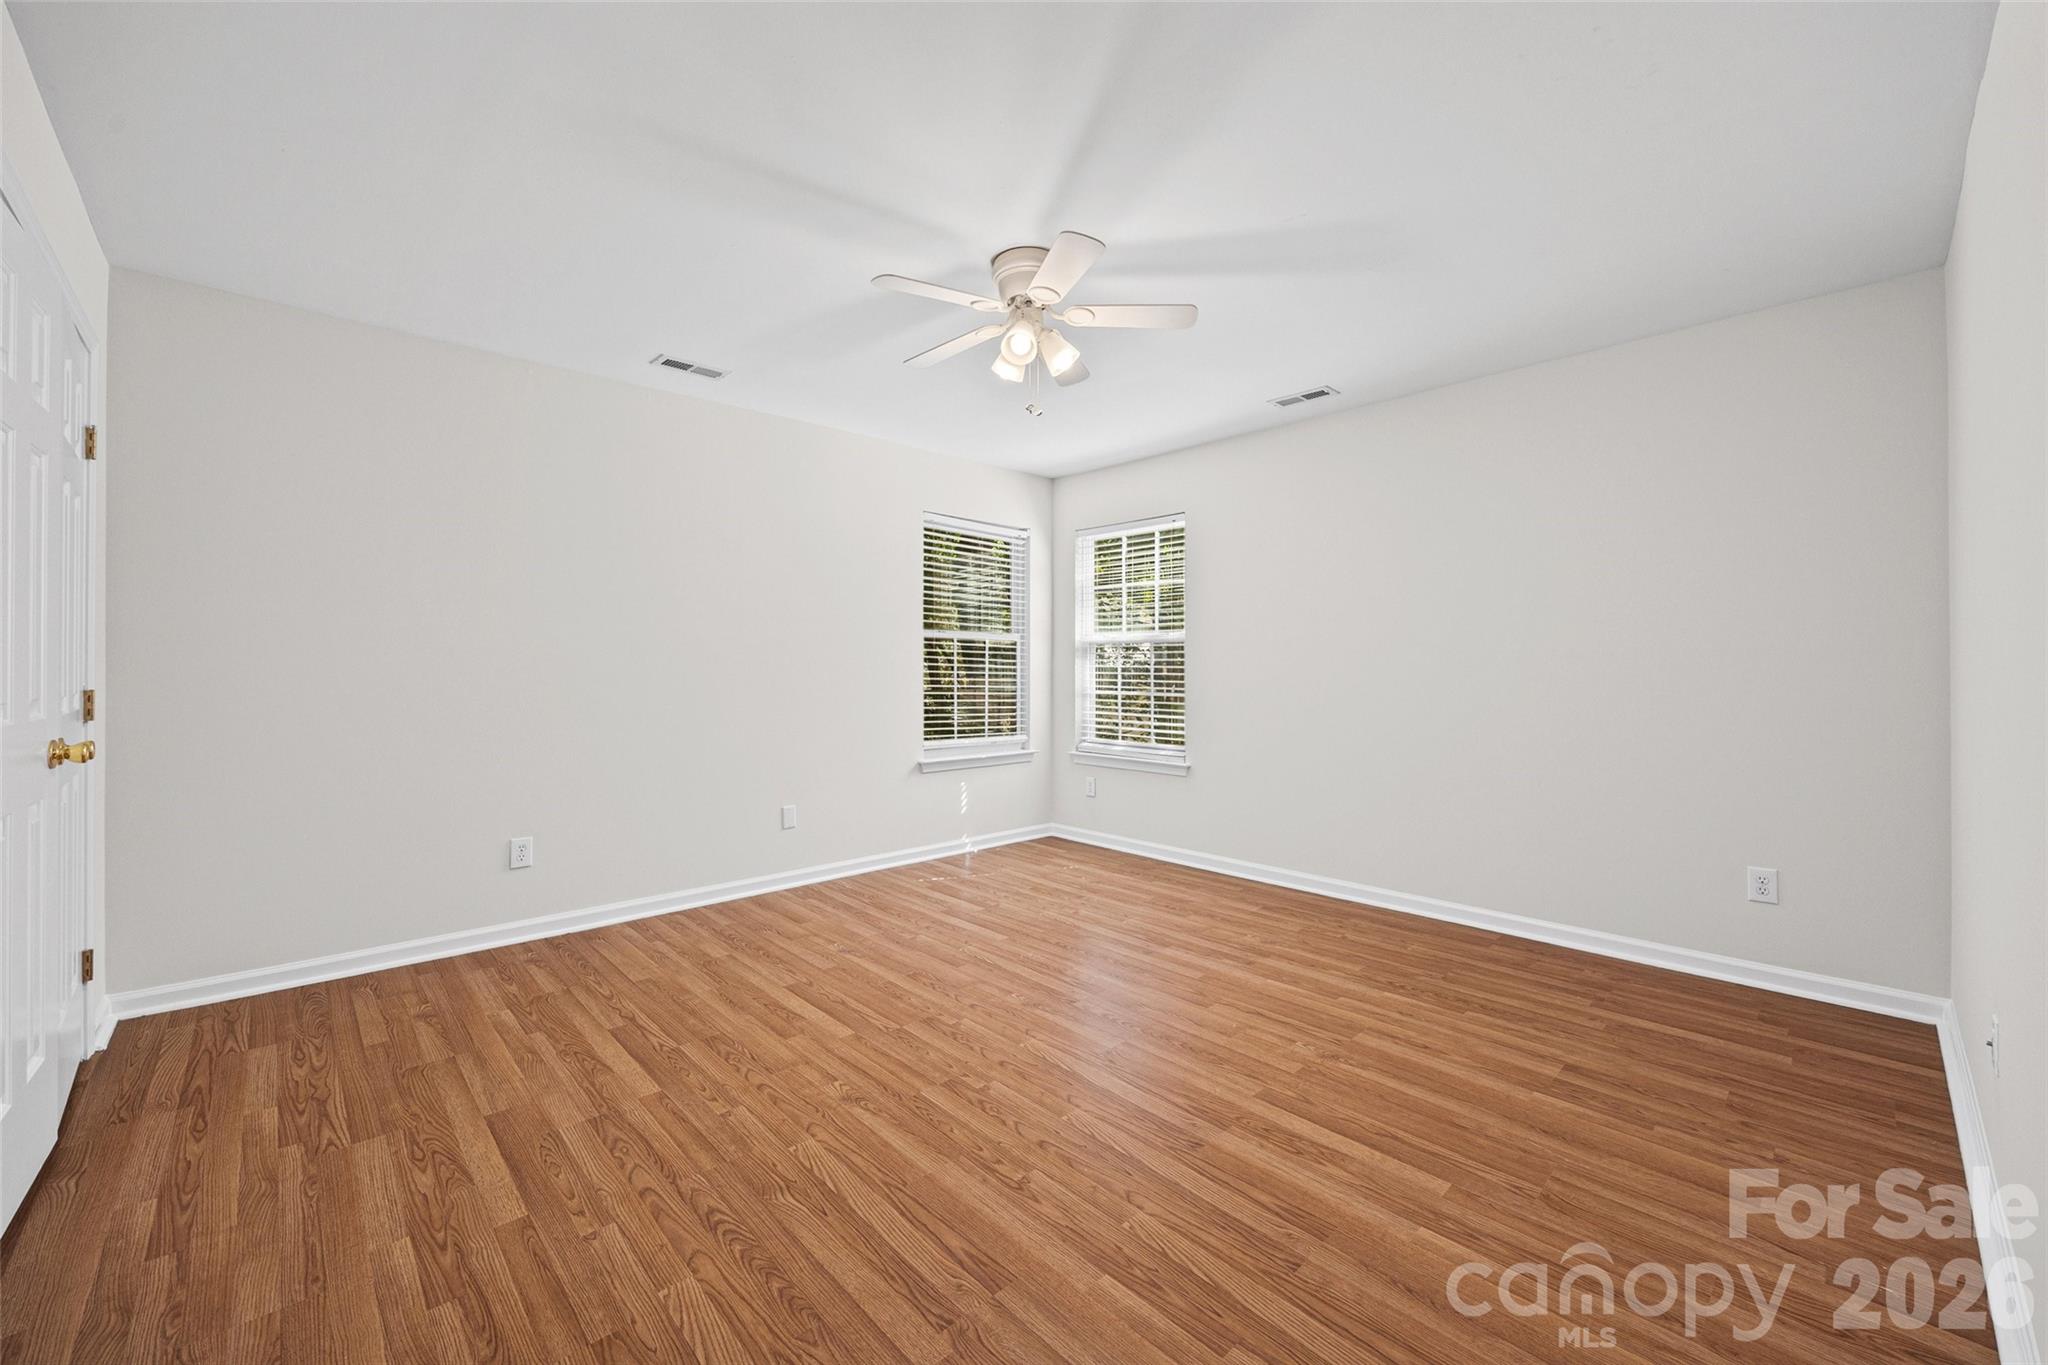
Empty bedroom with hardwood floors, two corner windows, and a ceiling fan.
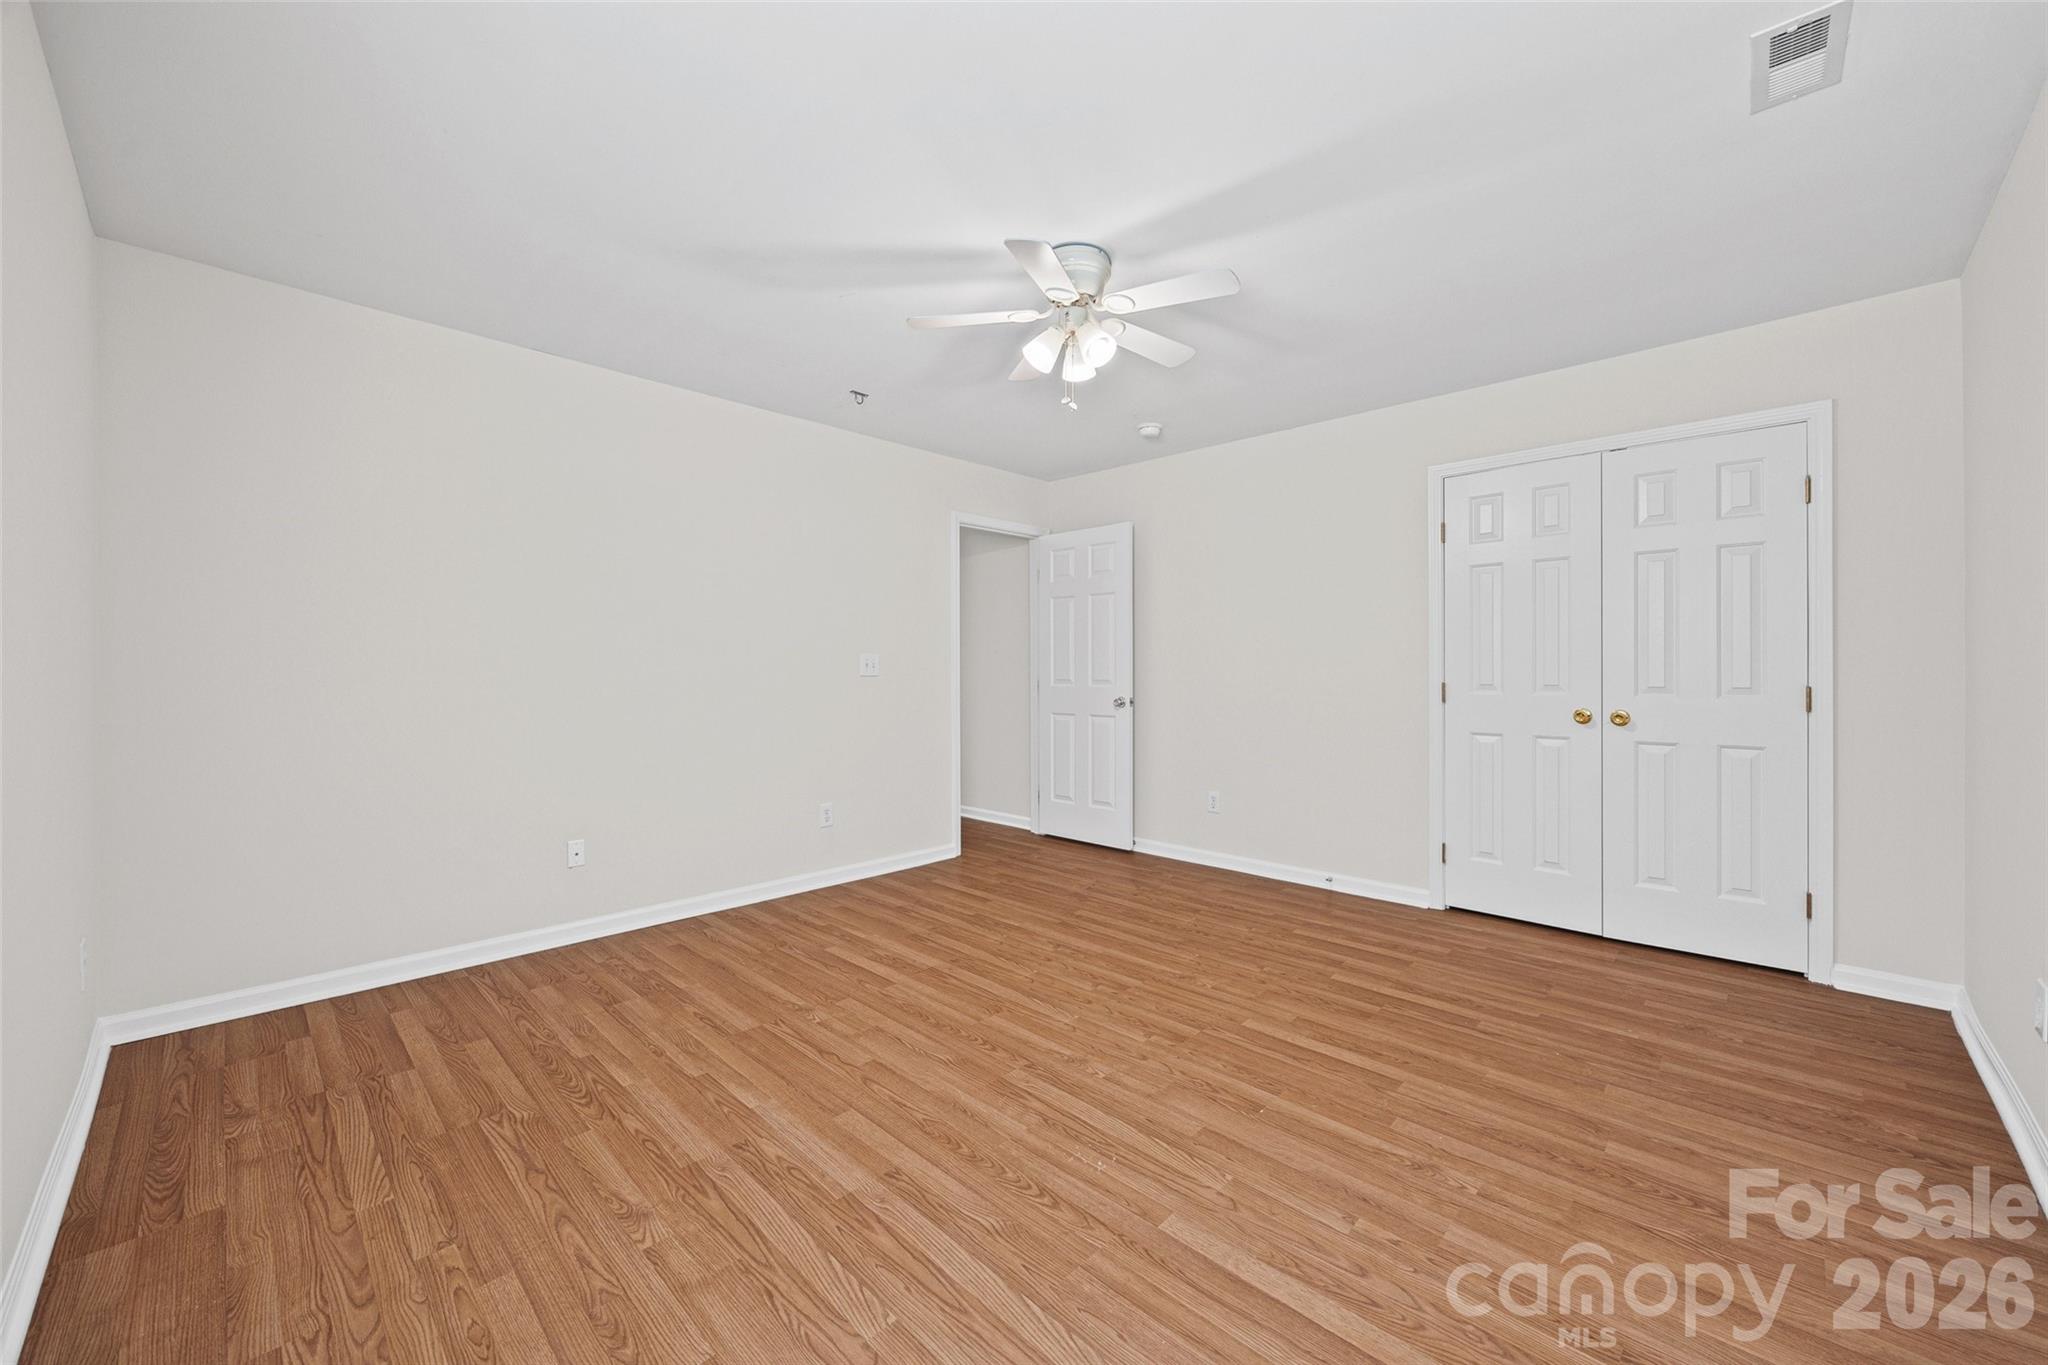
Vacant bedroom with warm wood flooring, a white ceiling fan, and double closet doors.
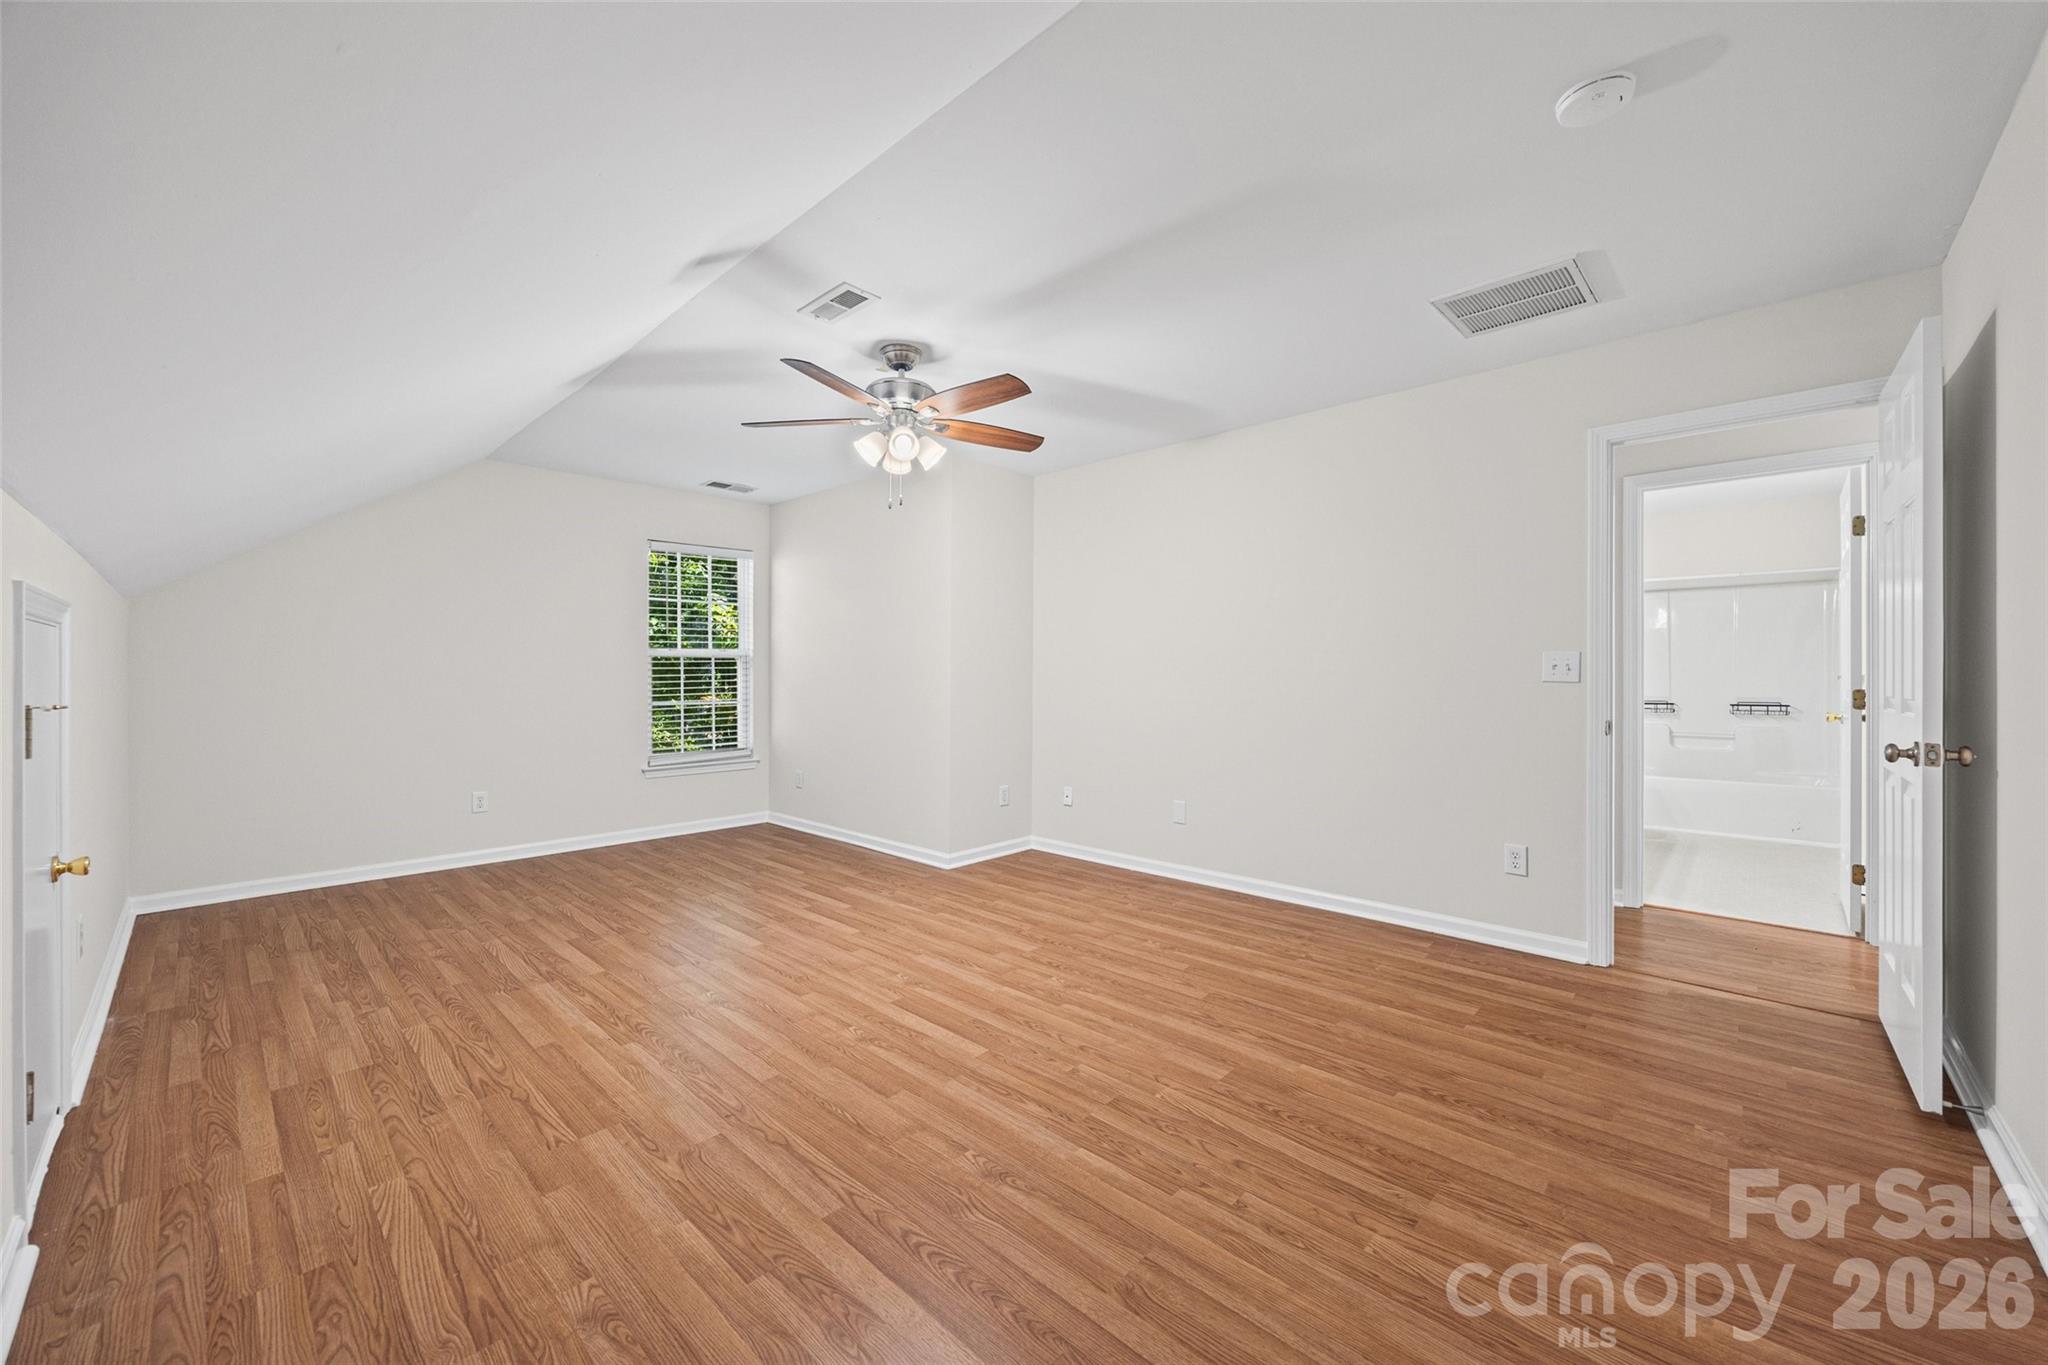
Empty bedroom with wood floors, vaulted ceiling, ceiling fan, and an open doorway to the bathroom.
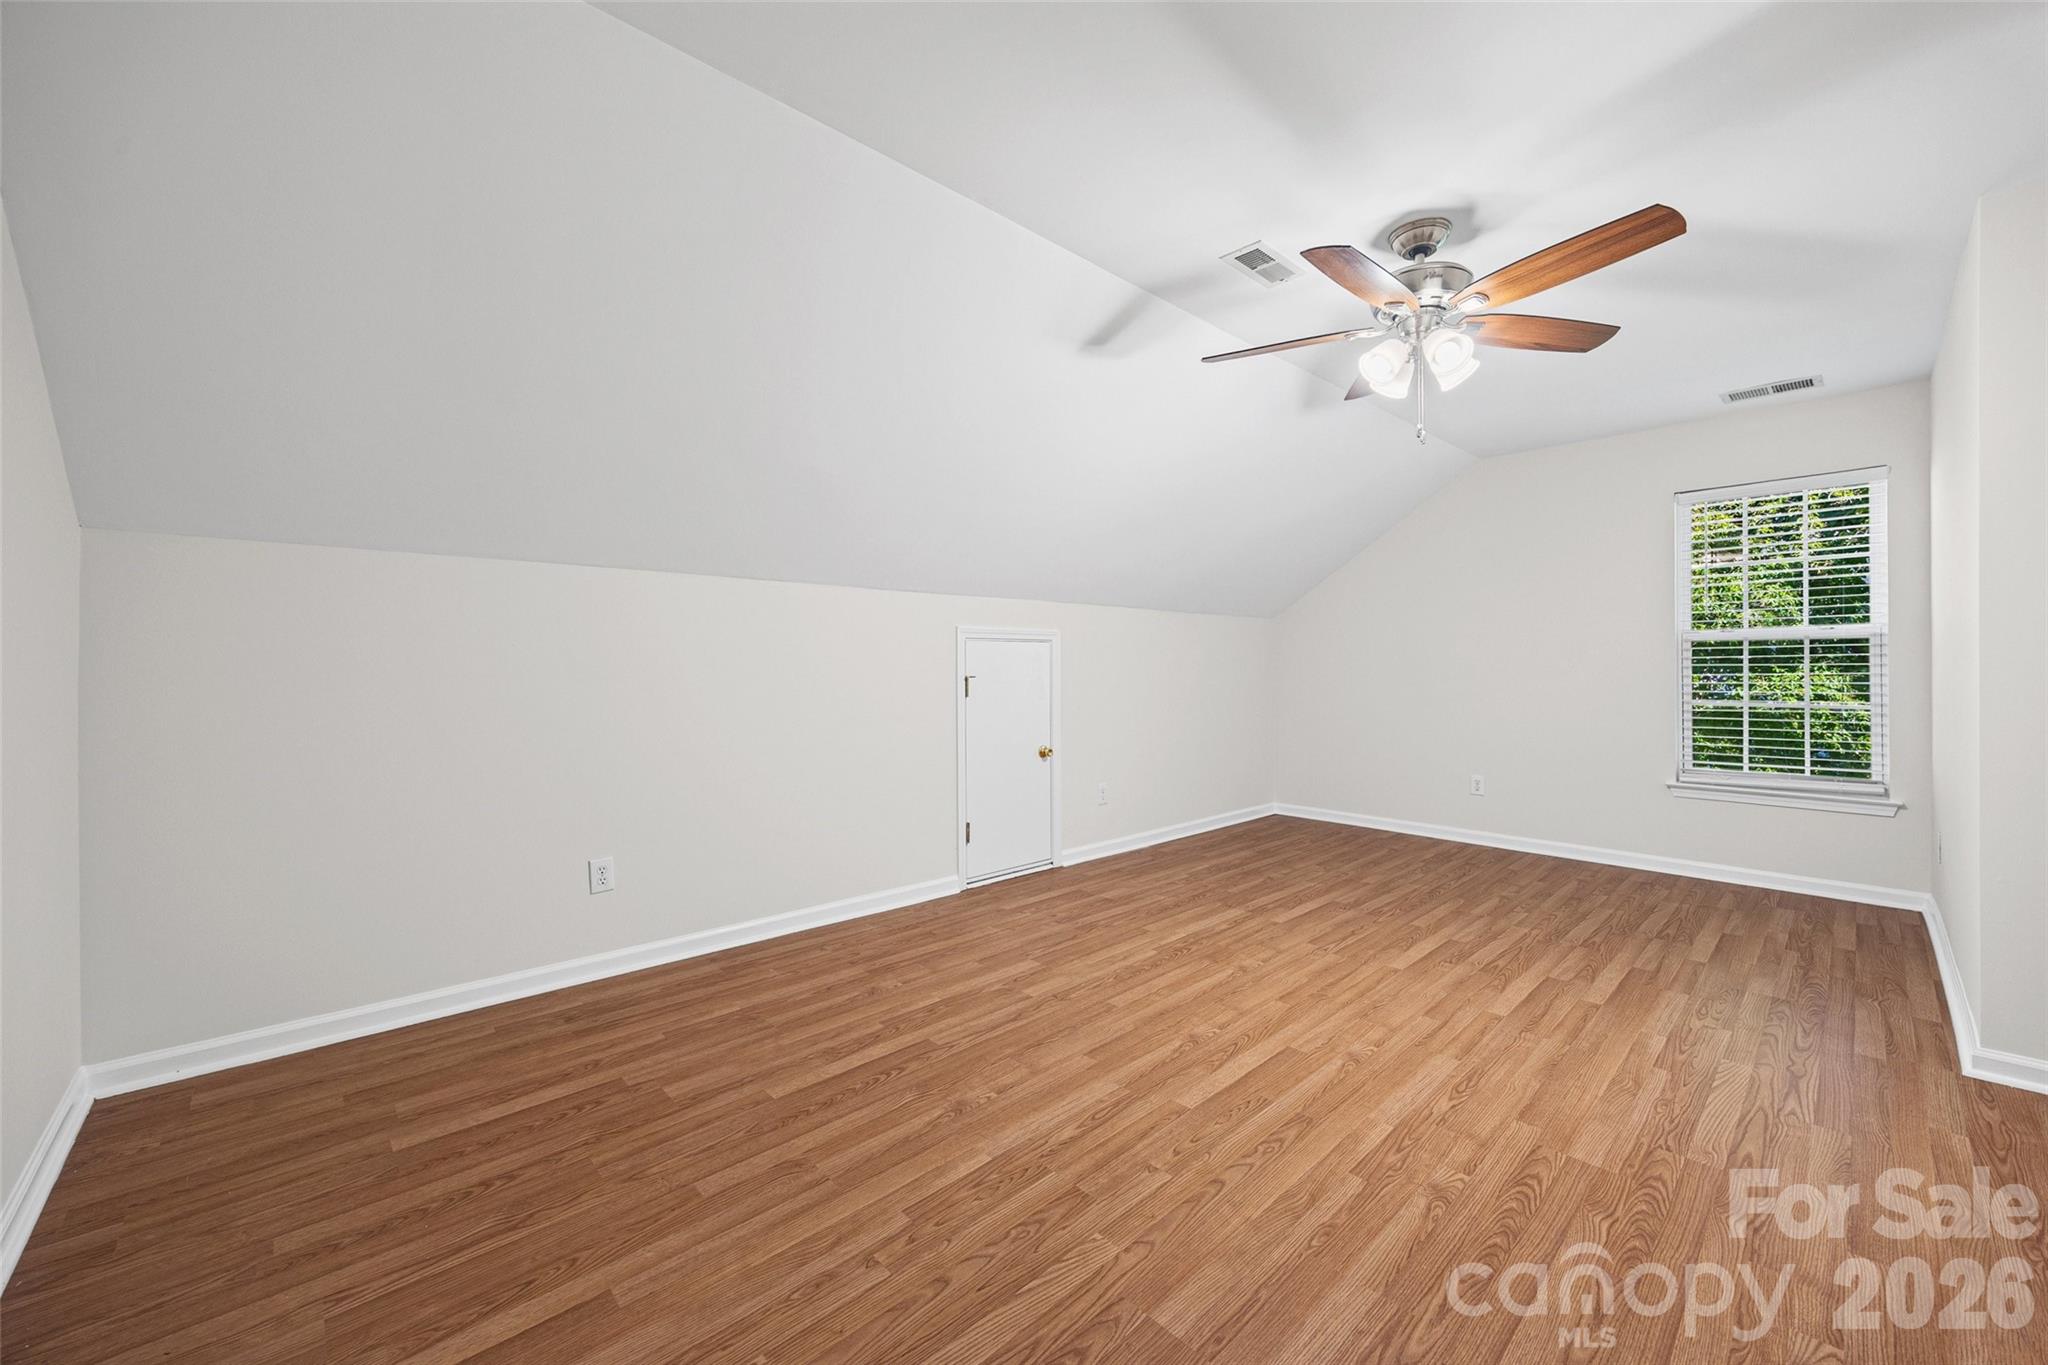
Empty bedroom with warm wood floors, a vaulted ceiling, and a ceiling fan.
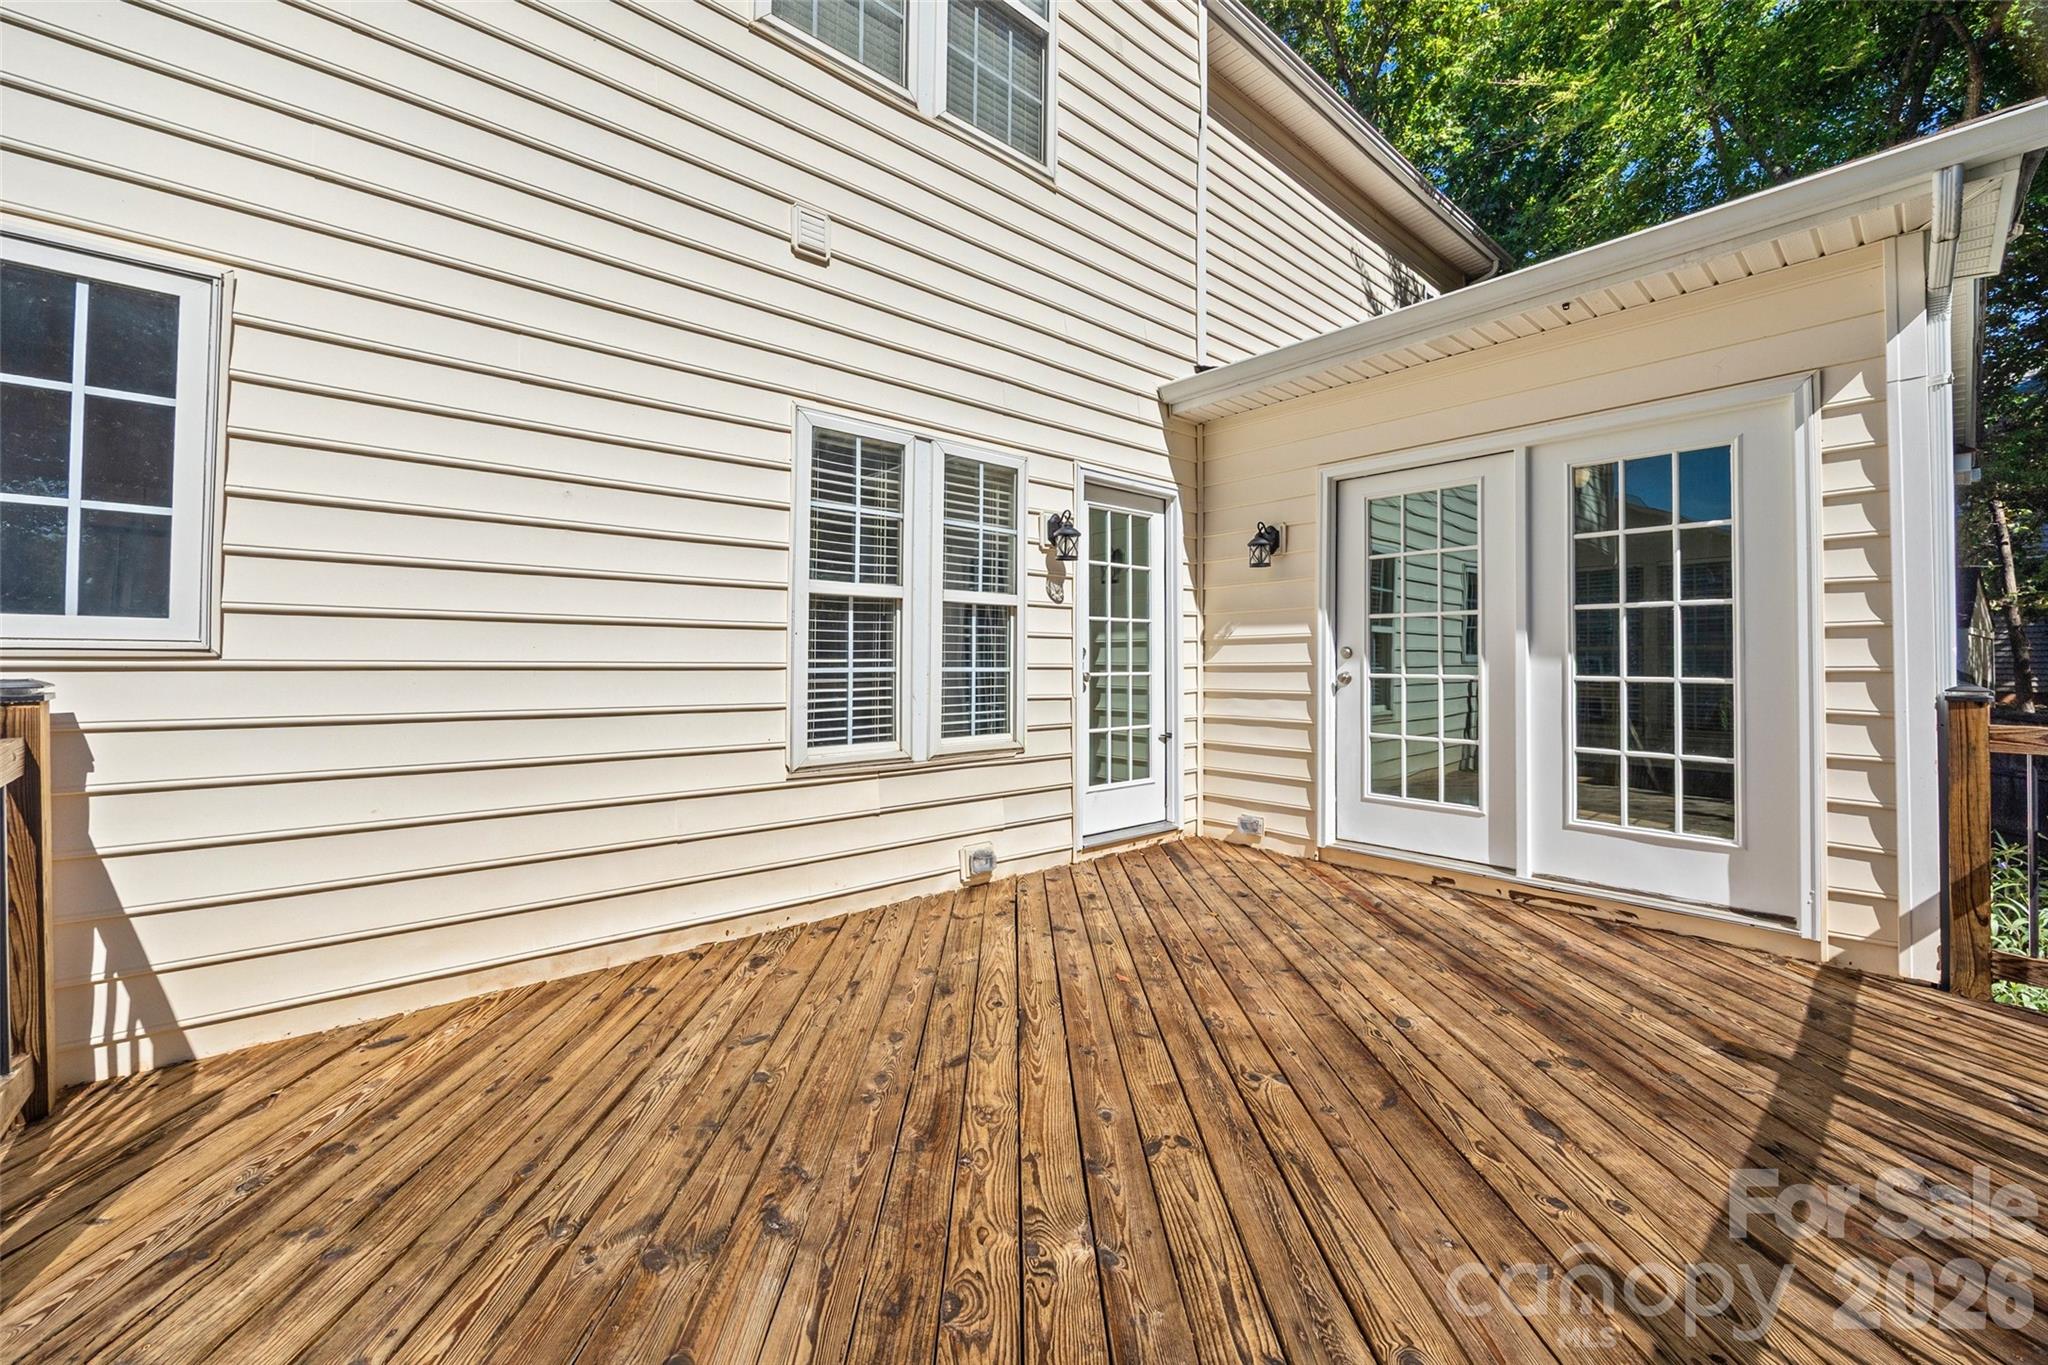
Wooden backyard deck beside a white-sided home, with French doors and a covered entry.
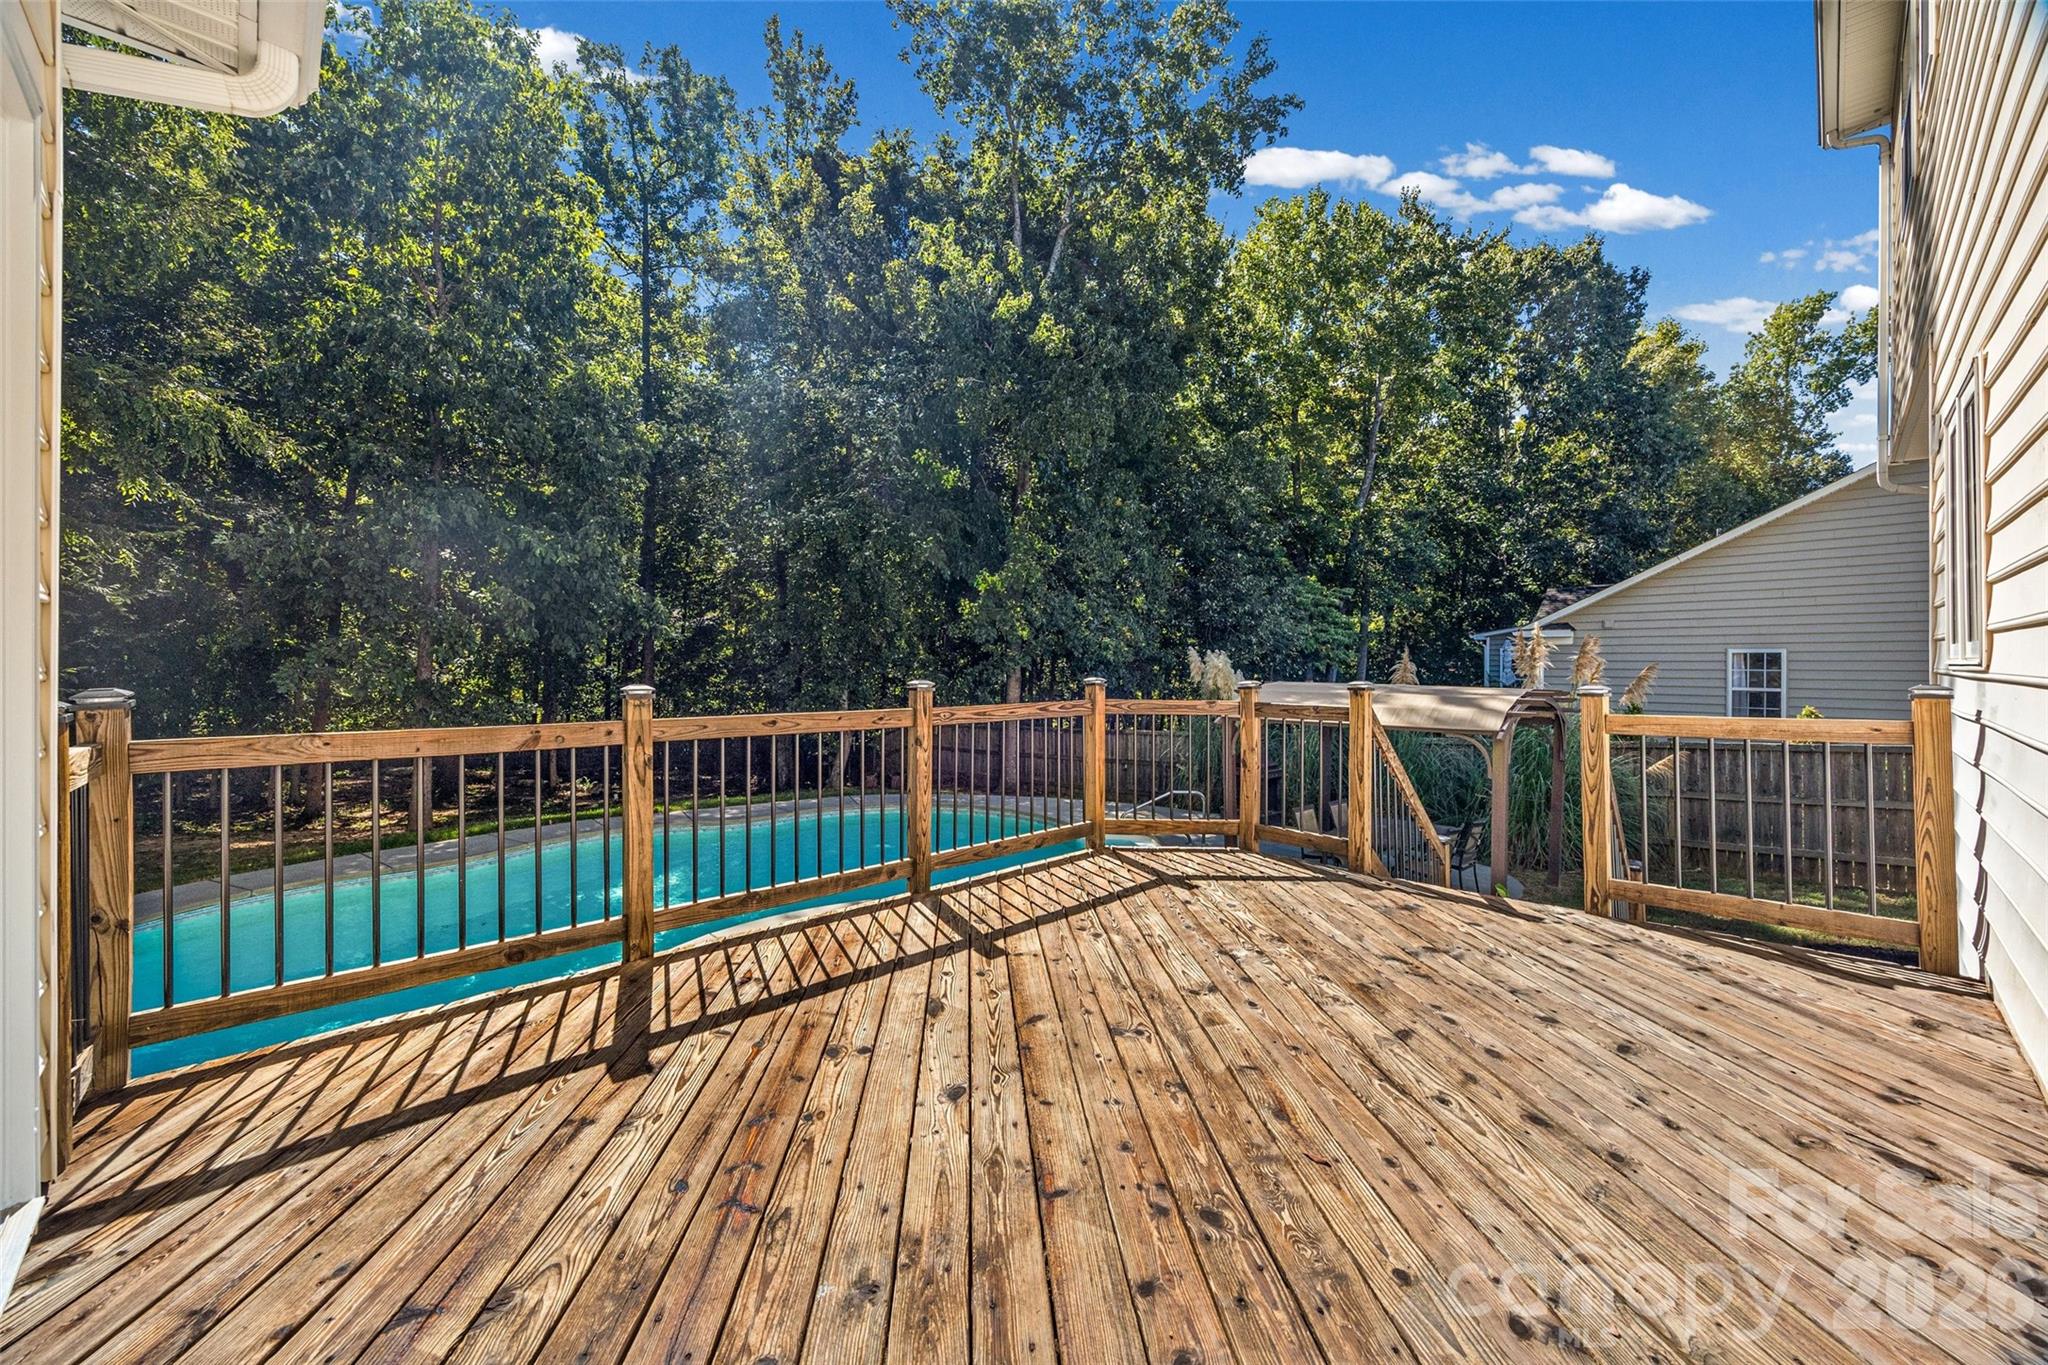
Wooden deck overlooking a swimming pool and wooded backyard.
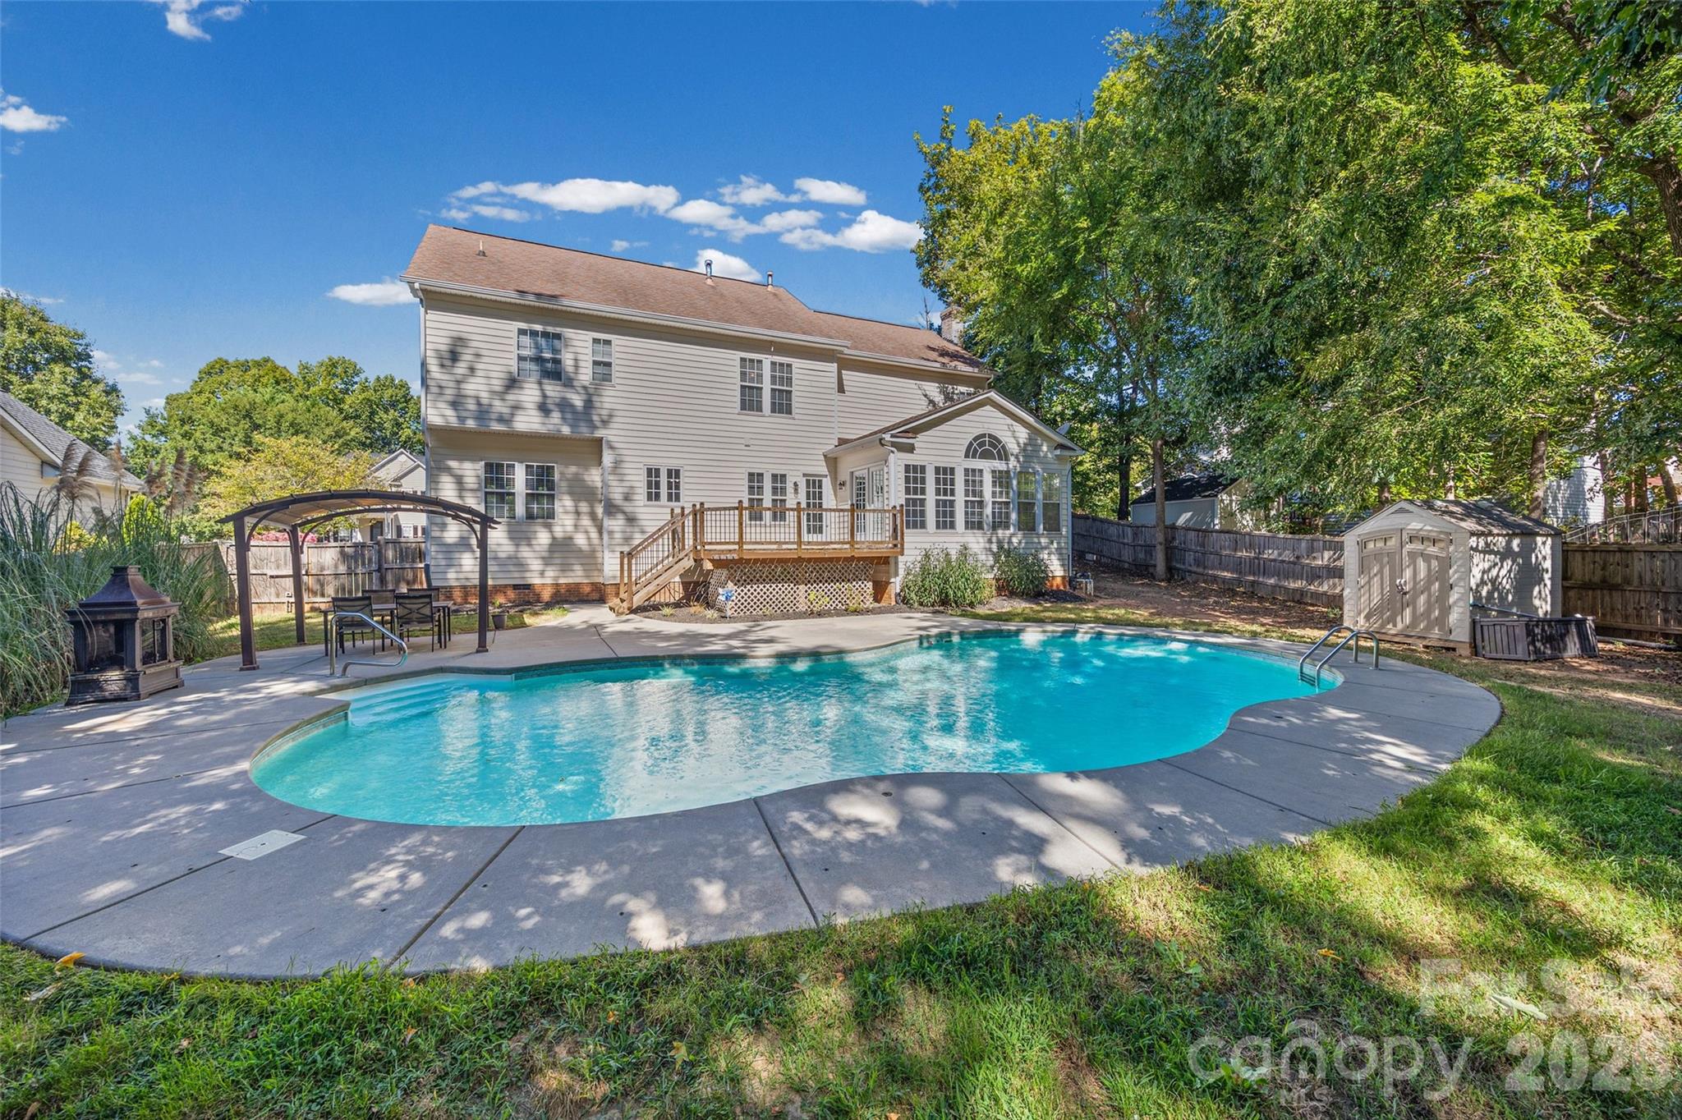
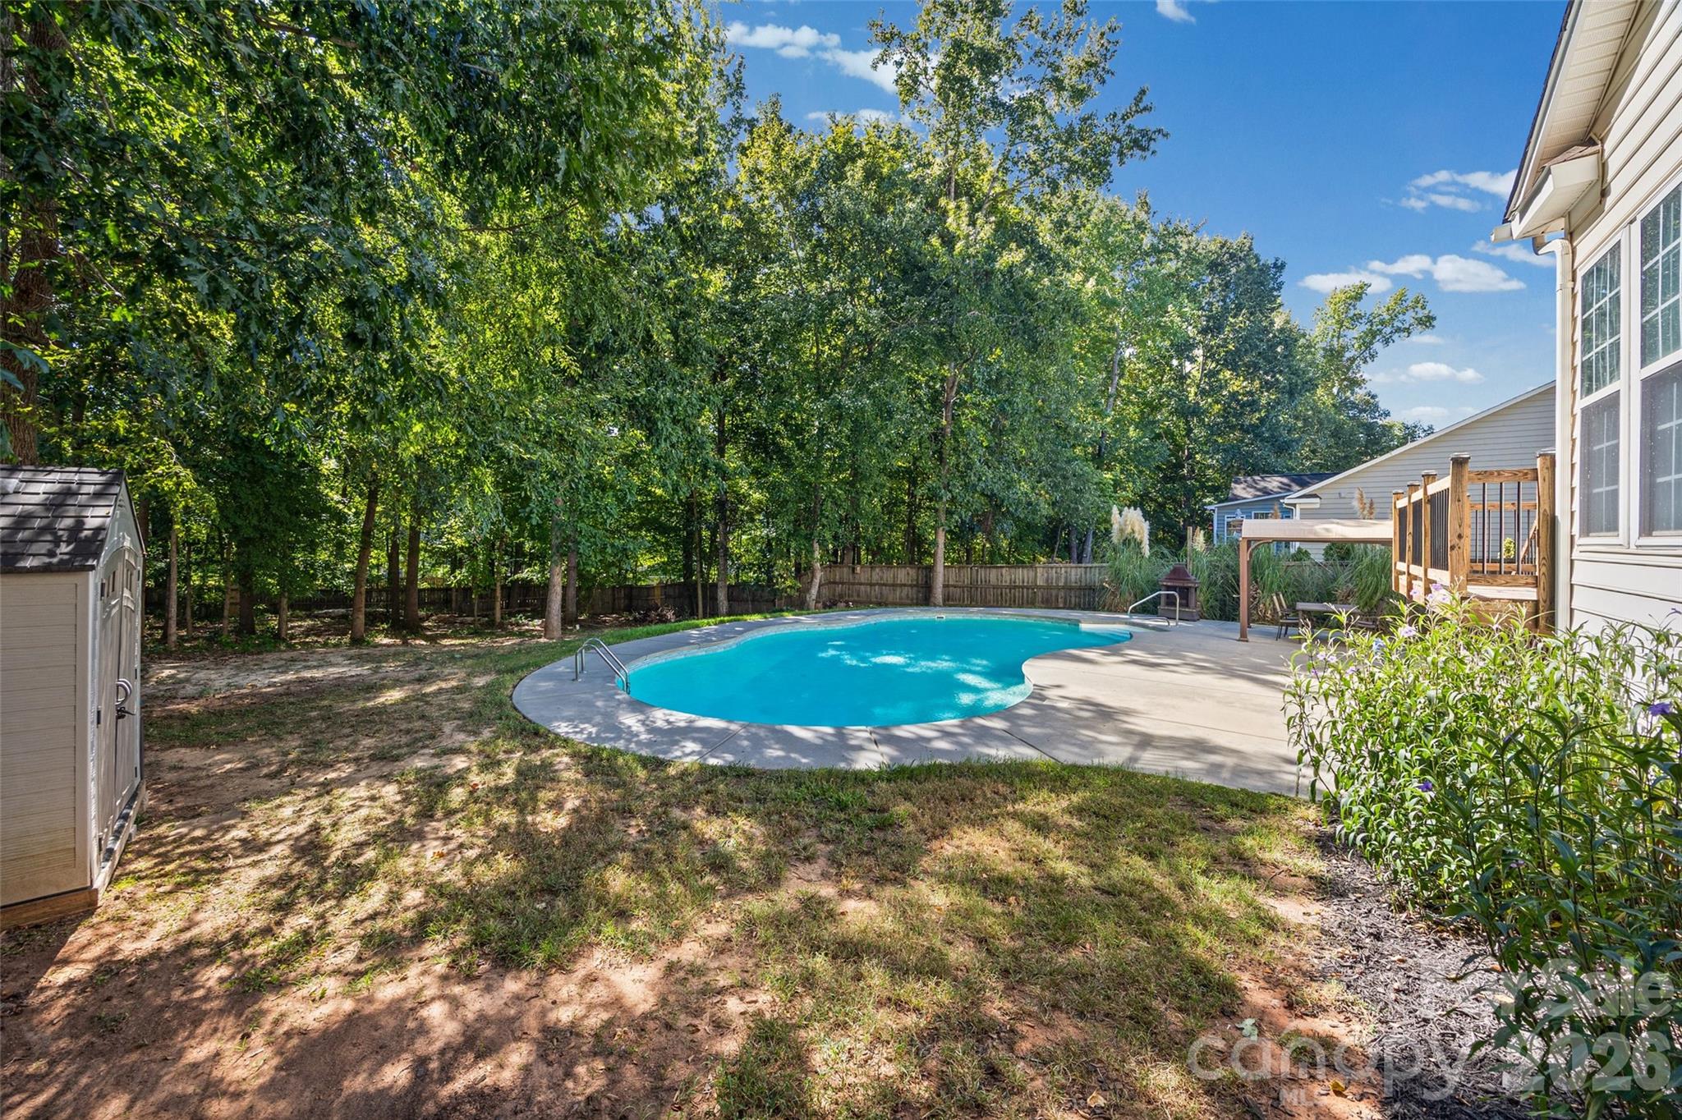
Back of a two-story home with a freeform swimming pool, raised deck, and covered patio.
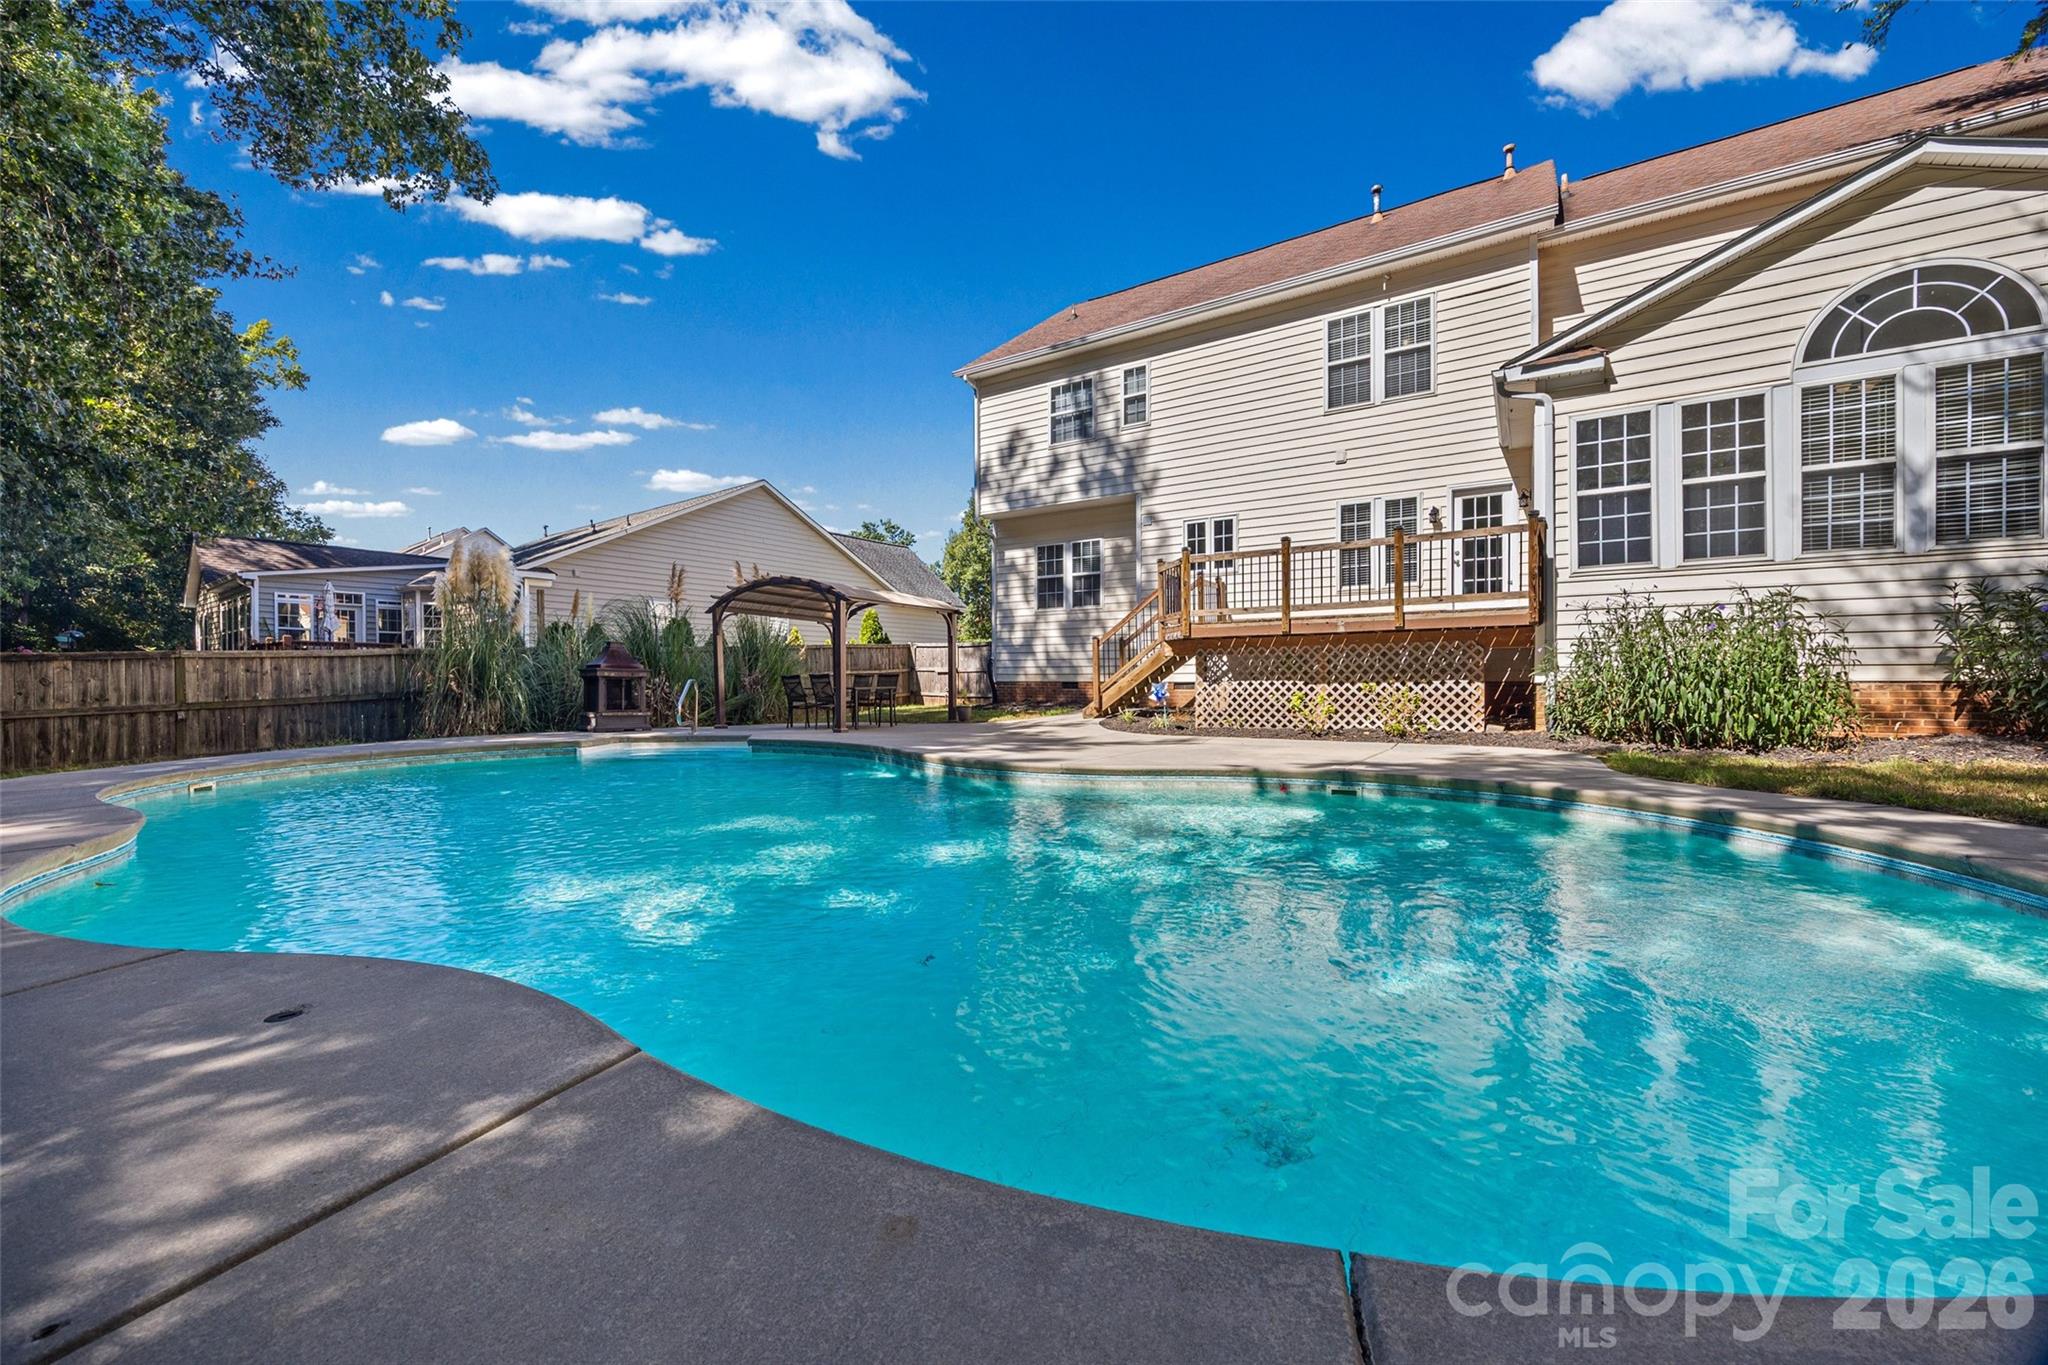
Backyard swimming pool beside a two-story home, with a raised deck and pergola.
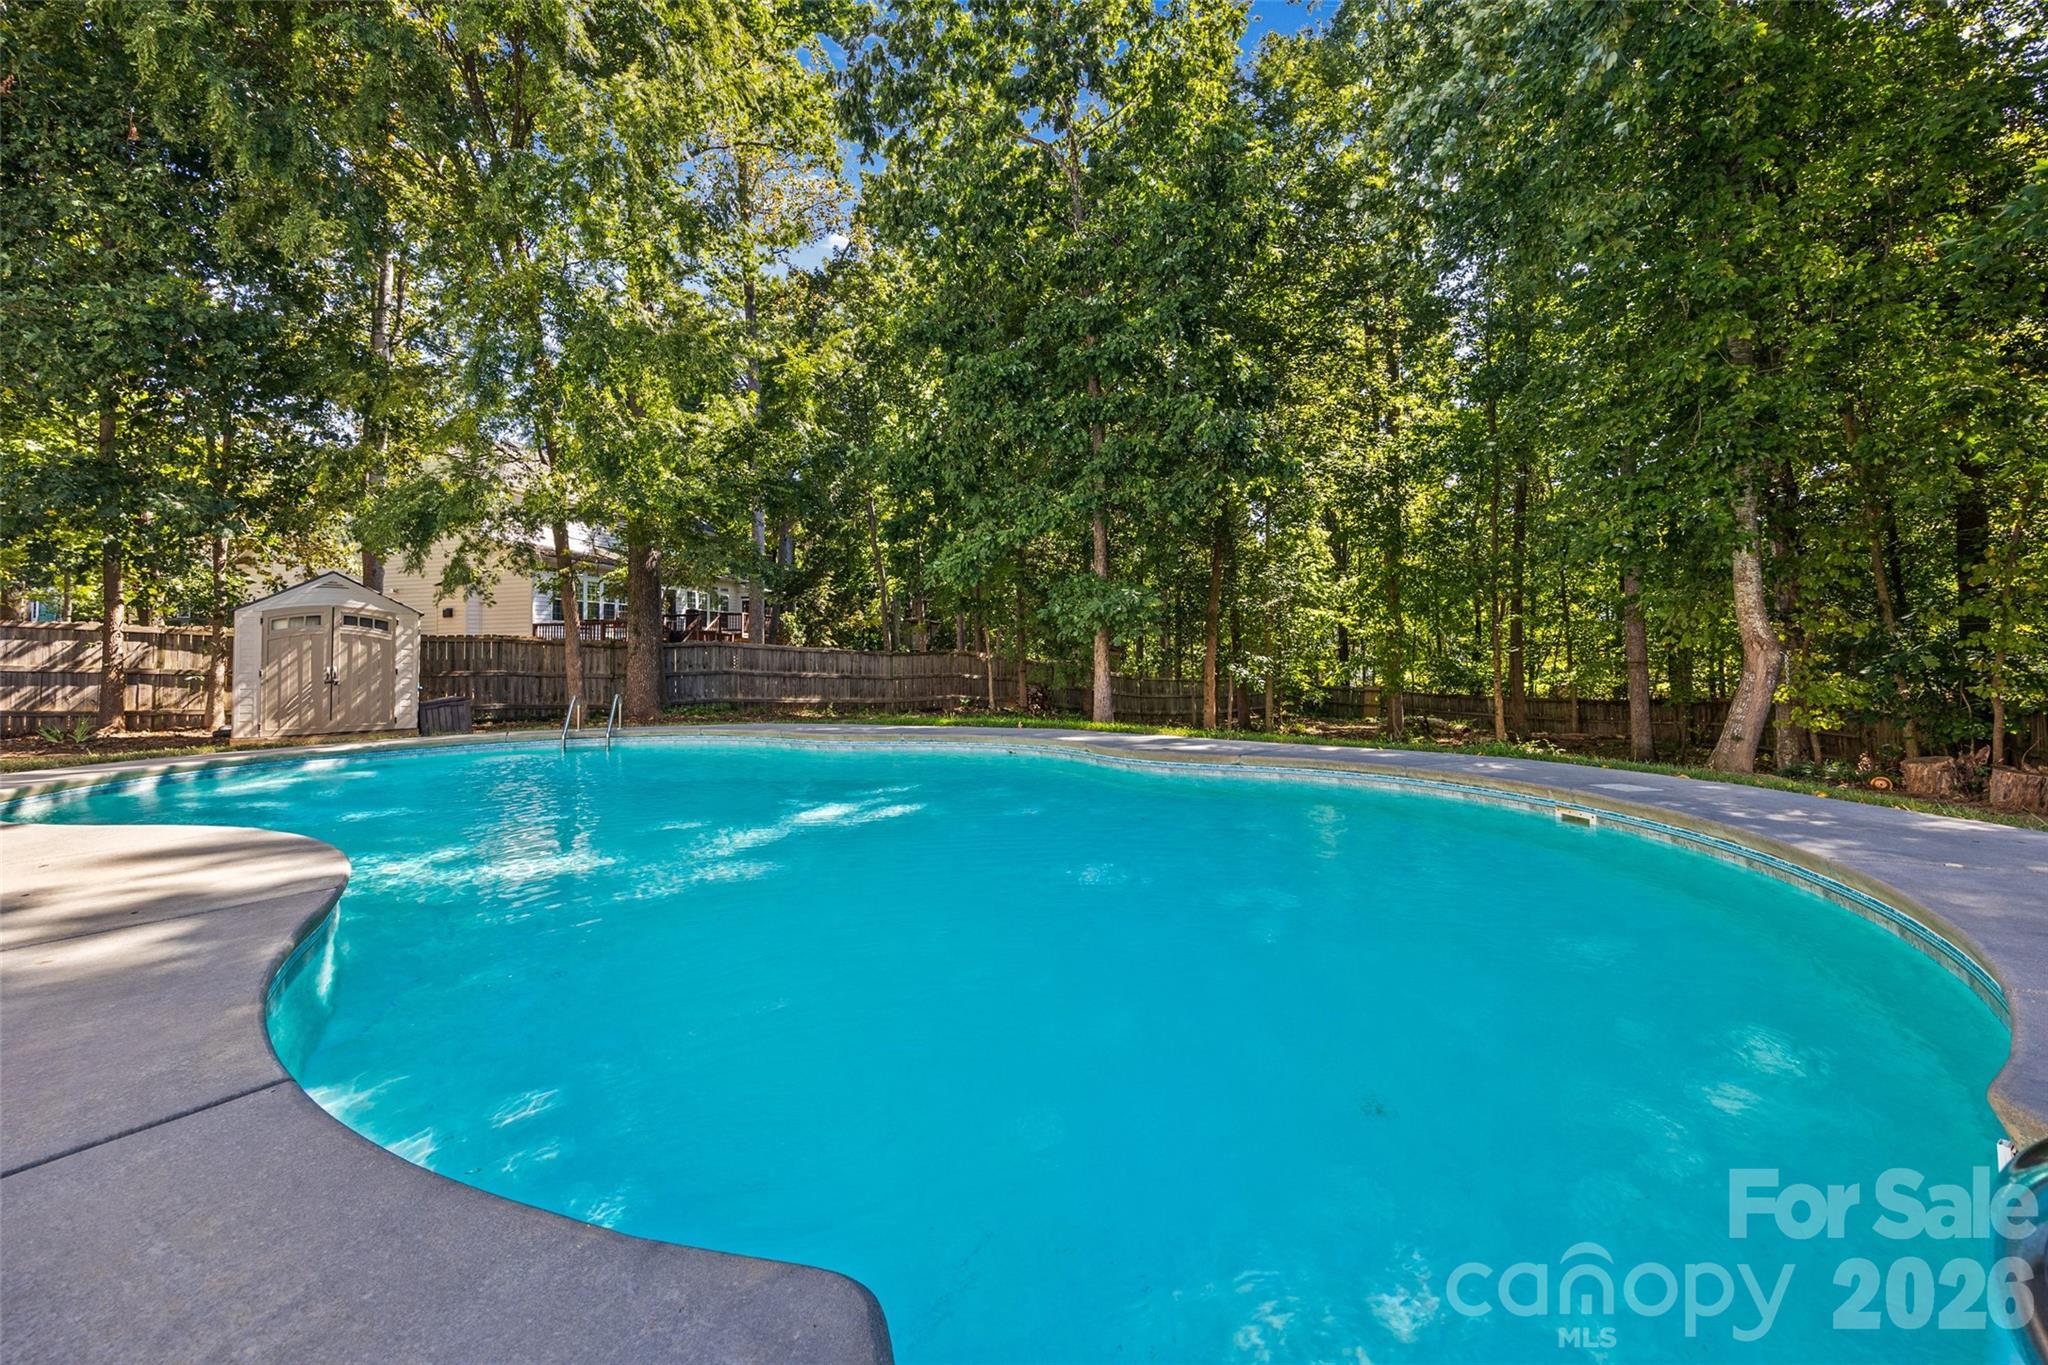
Curved backyard swimming pool bordered by a concrete deck, wooden fence, and leafy trees.
Backyard swimming pool bordered by a concrete patio, wooden deck, and mature trees.
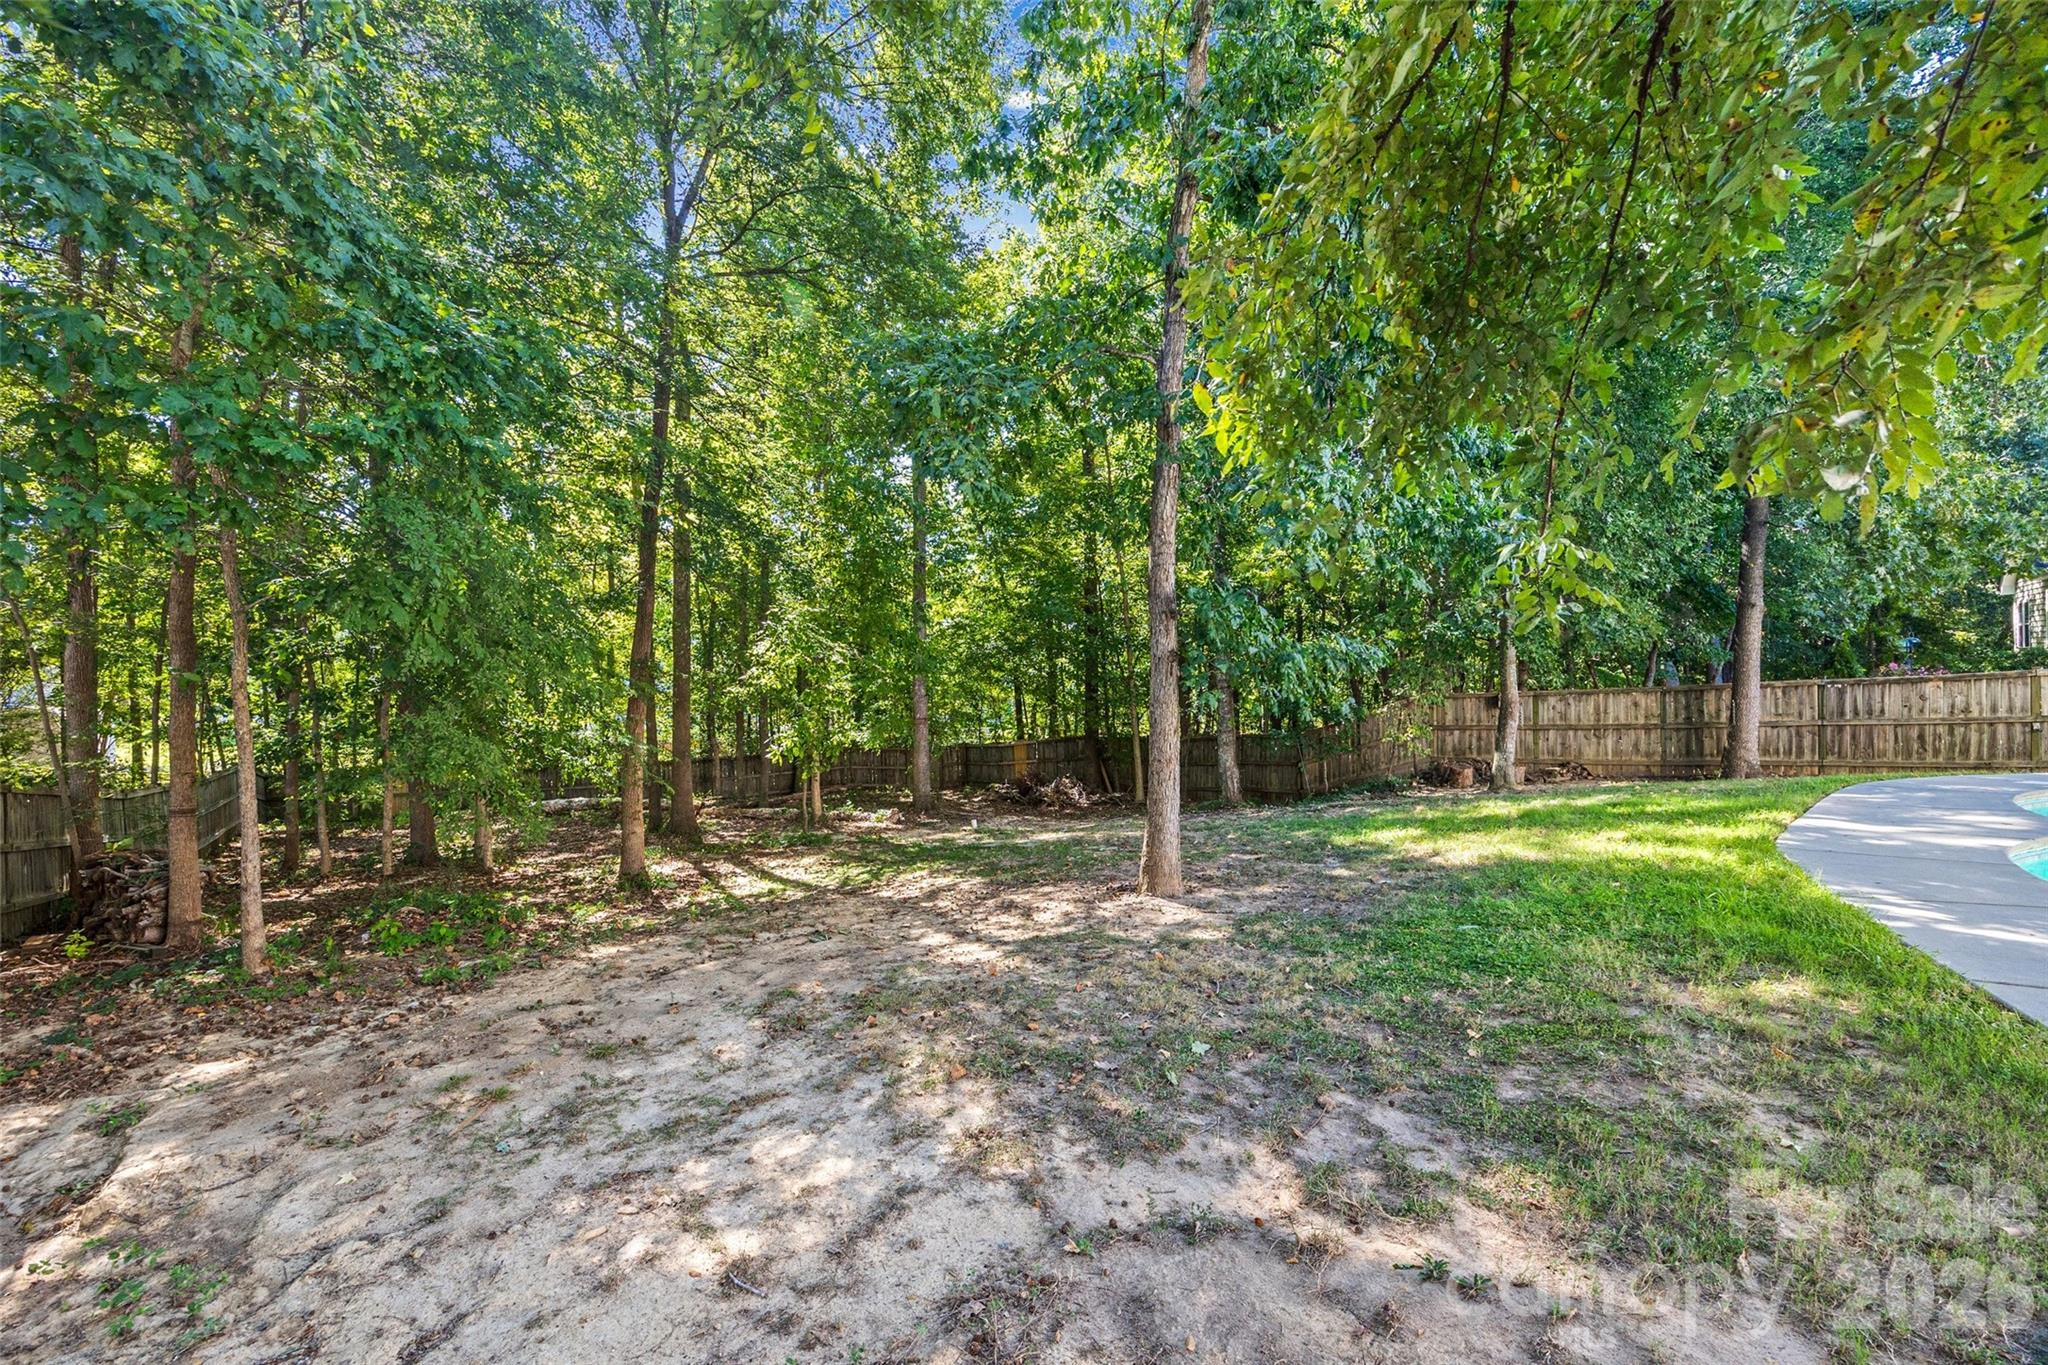
Fenced, tree-shaded backyard with a swimming pool patio along the right edge.
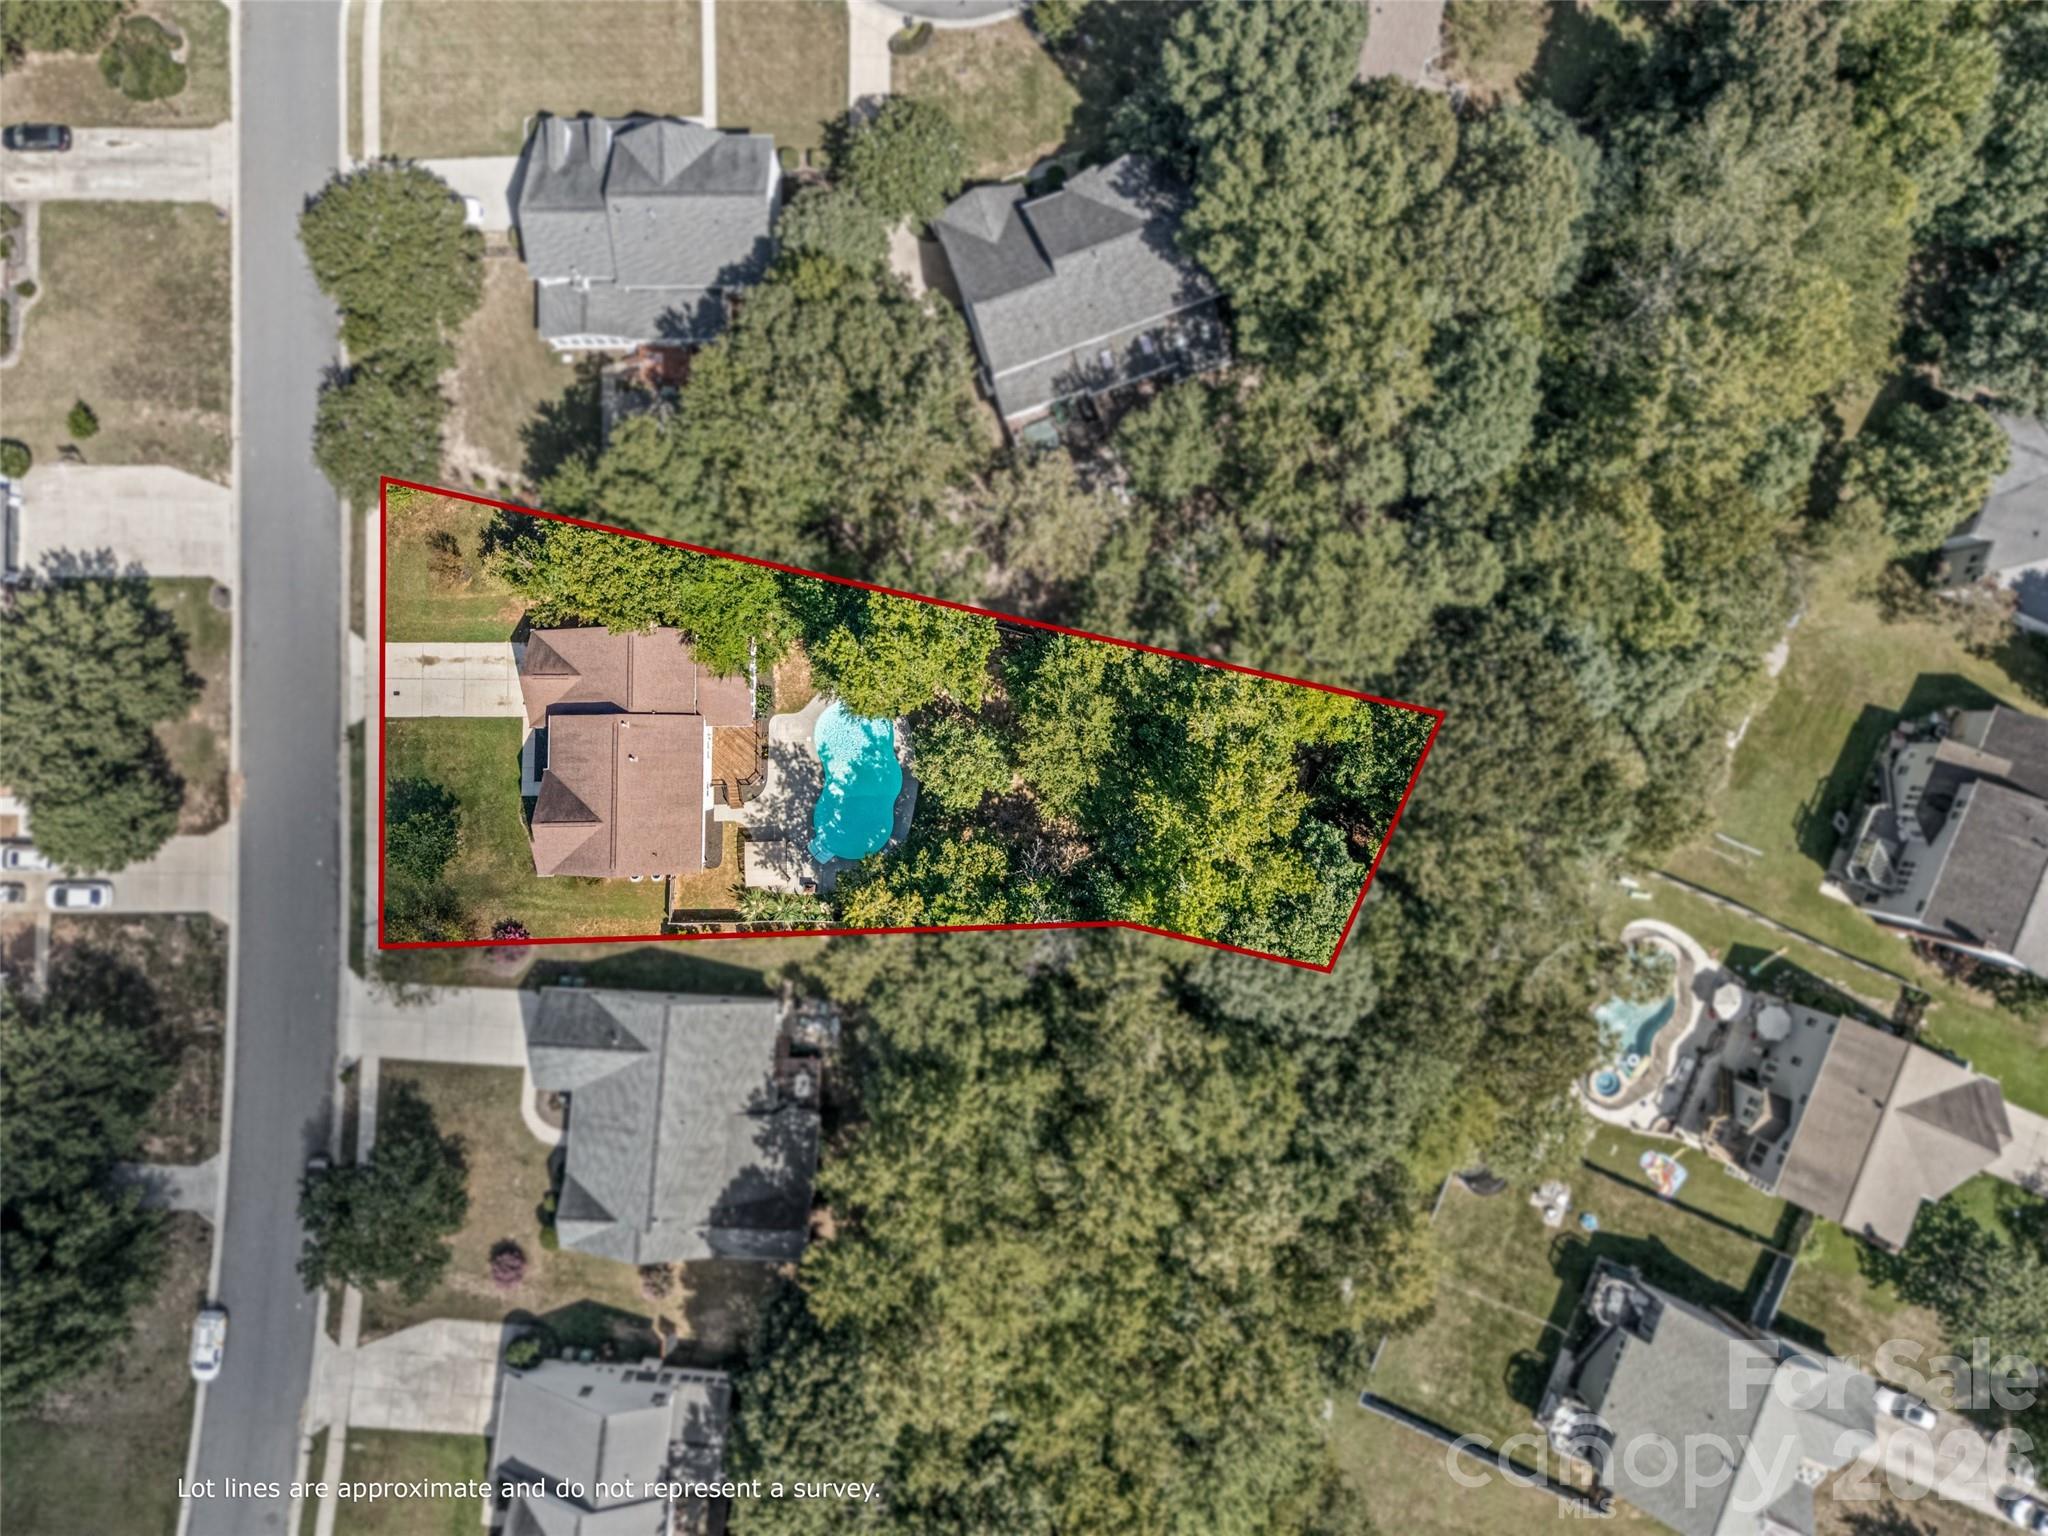
Aerial view of a wooded home lot outlined in red, with a backyard pool.
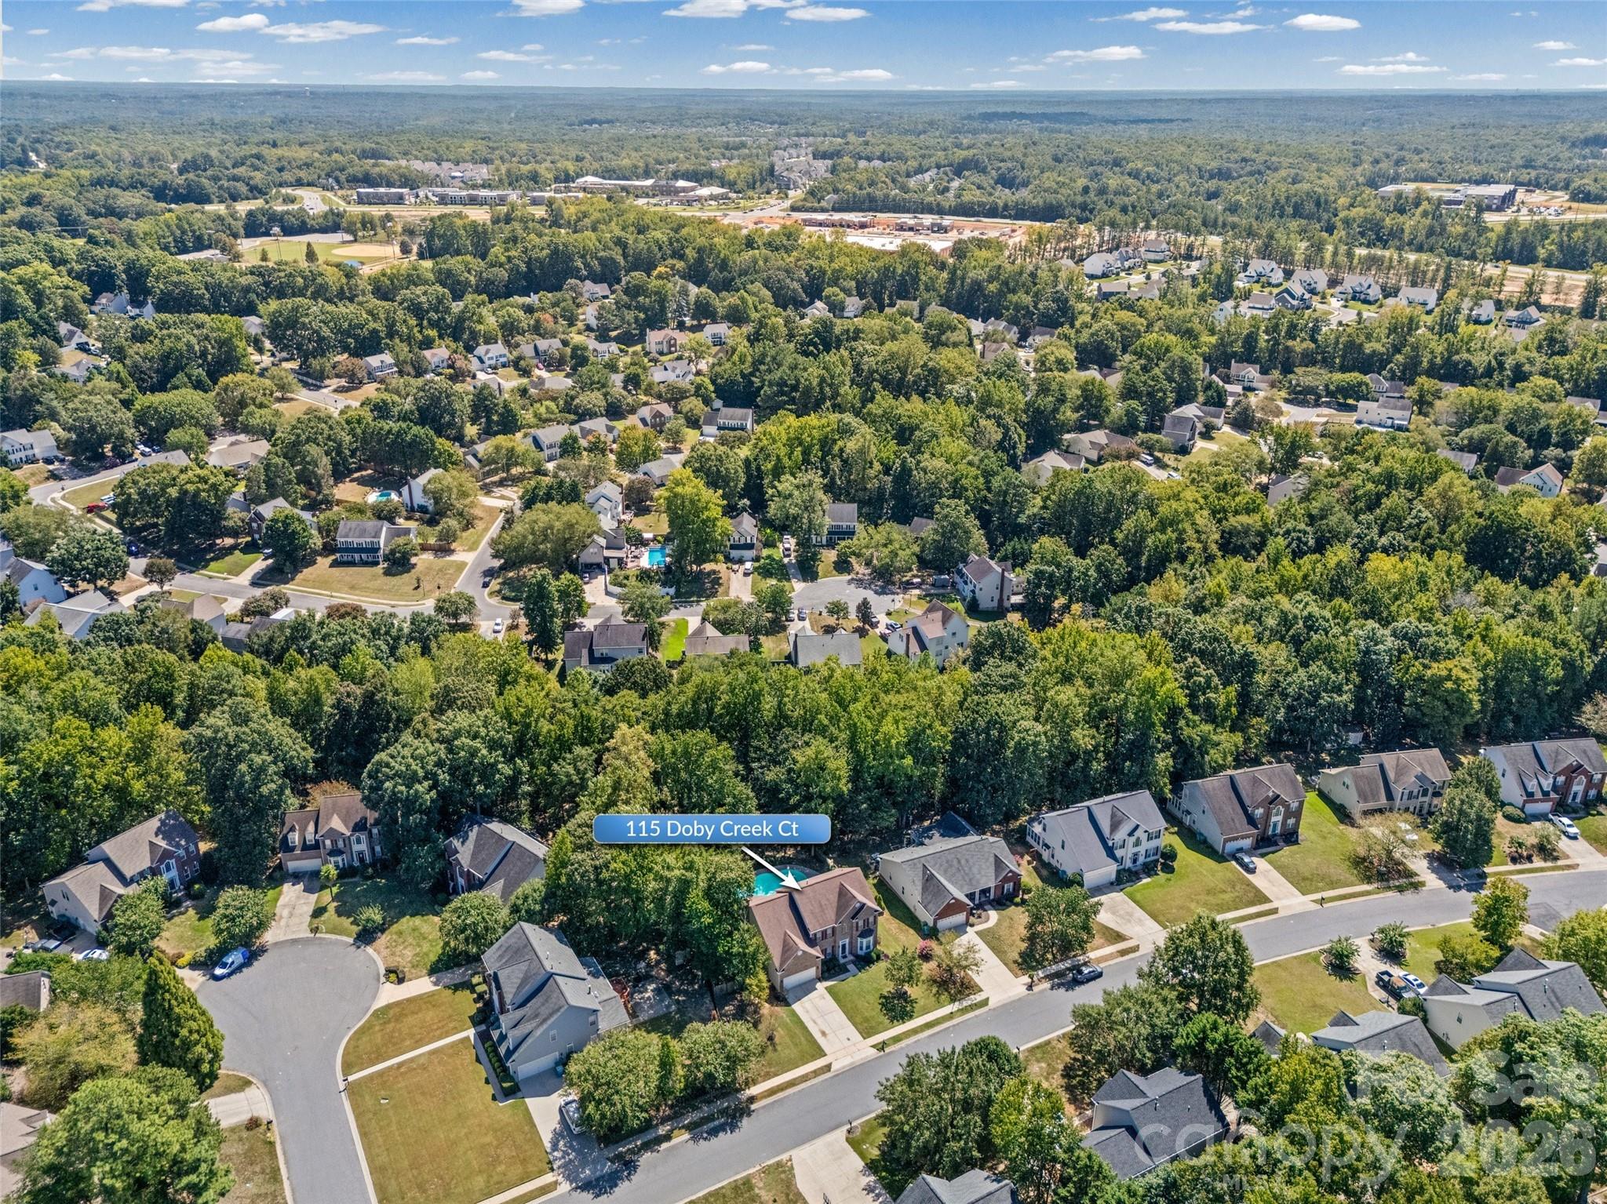
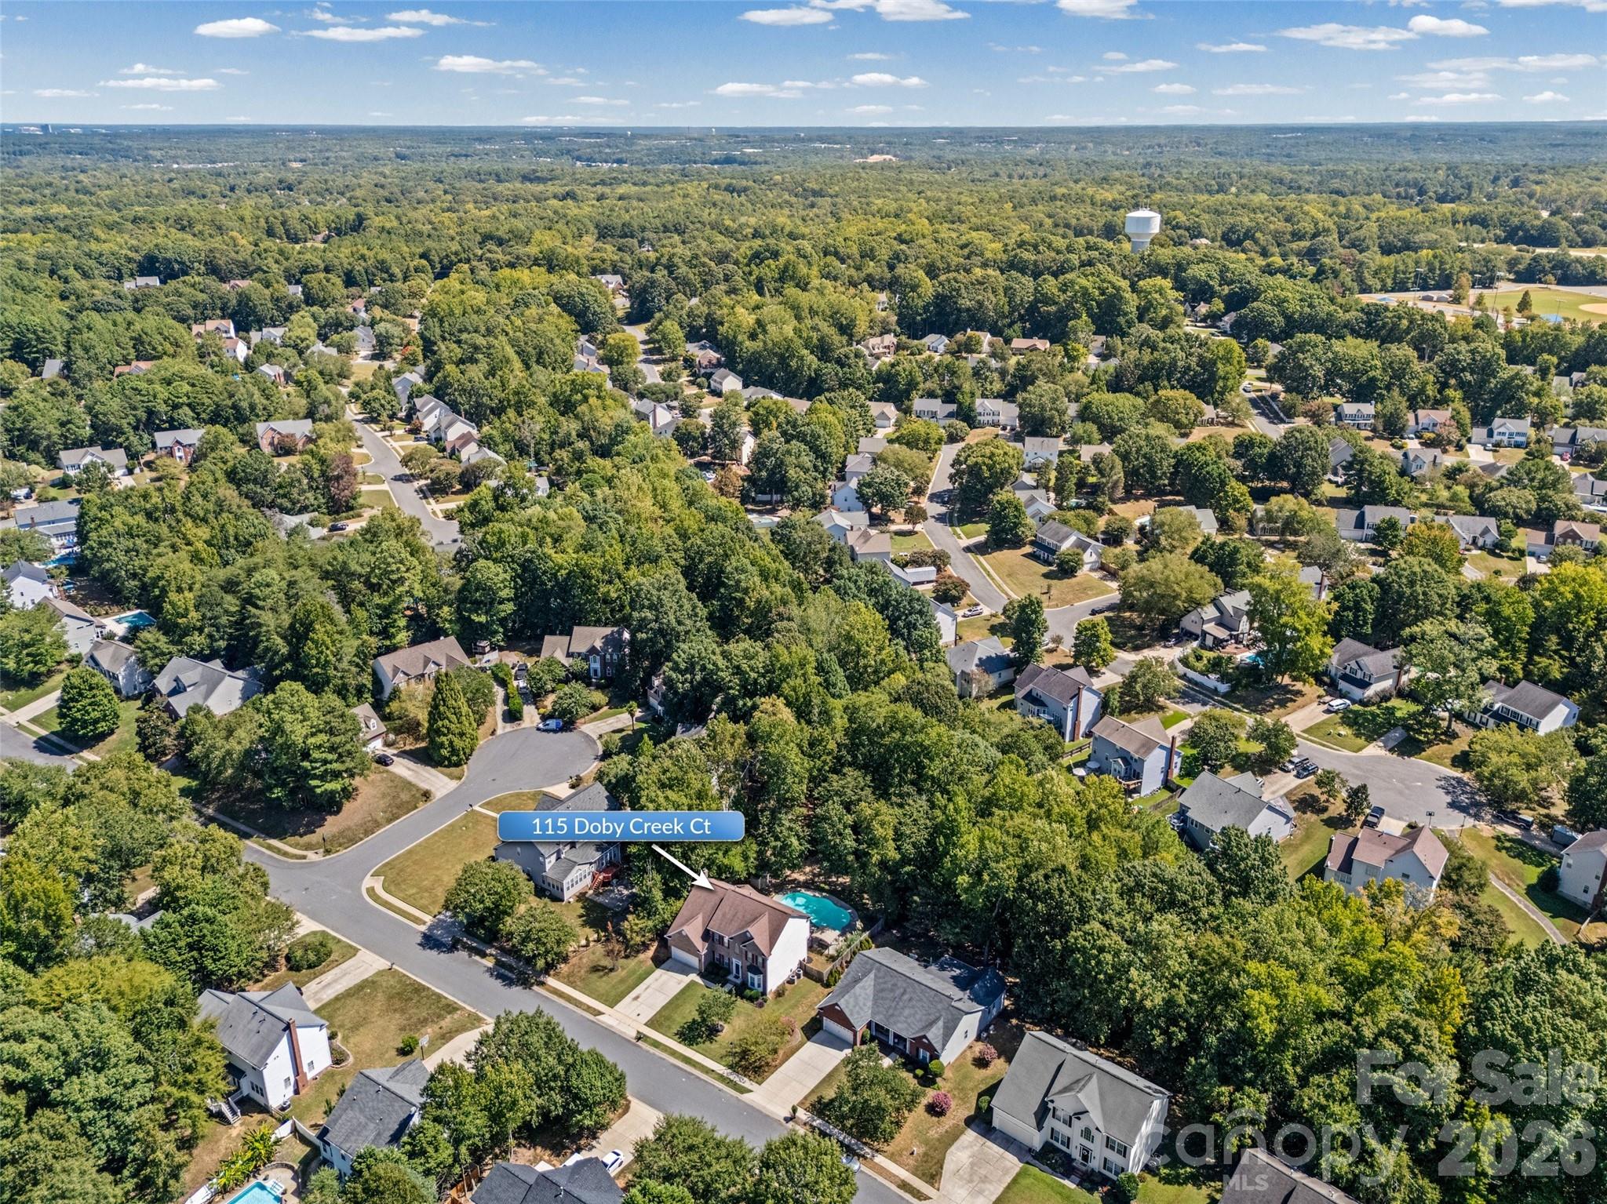
Aerial view of 115 Doby Creek Ct, marked by an arrow among tree-lined homes.
Aerial view of 115 Doby Creek Court, marked by an arrow; the house has a backyard pool.
SEE ALL PHOTOS
Two-story brick house with burgundy shutters, a double garage, and a green front lawn.
Two-story brick house with red shutters, an attached garage, and landscaped front entry.
Unfurnished entryway with a white front door, transom window, and wood-look plank flooring.
Empty foyer with a carpeted staircase, wood handrails, and wood-look flooring.
Empty room with wood-look floors and open French doors revealing a staircase.
Empty bedroom with wood-look flooring and an open doorway to an adjoining bathroom.
Bathroom with white vanity, framed mirror, wooden shelves, and toilet beside an open doorway.
Empty living room with wood-look floors, bay windows, and a staircase beside the front entry.
Vacant open-plan living area with wood-look floors, tall windows, staircase, and stainless steel refrigerator.
Empty room with wood-look flooring and a wide opening to a bright bay-window room.
Empty dining area with wood-look floors, two blinded windows, and an opening to the kitchen.
Open kitchen with a large granite island looking toward an unfurnished living room and fireplace.
Kitchen with white cabinets, granite countertops, and a double-basin sink beneath a window.
Unfurnished kitchen with white cabinets, granite counters, a large peninsula, and stainless steel appliances.
Vacant kitchen with white cabinets, granite counters, stainless steel appliances, and wood-look flooring.
Kitchen with white cabinets, granite counters, a central island, and wood-look flooring.
Vacant living room with wood-look flooring, brick fireplace, ceiling fan, and glass-paneled door.
Unfurnished living room with a brick fireplace, wood-look floors, tall windows, and a ceiling fan.
Open living area with wood-look flooring, a ceiling fan, and a kitchen with white cabinets and an island.
Open living area with wood-look flooring, ceiling fan, and white kitchen with stainless steel appliances.
Vacant sunroom with vaulted ceiling, wood-look floors, arched window, and French doors.
Vacant sunroom with wood-look flooring, vaulted ceiling, ceiling fan, and rows of windows.
Vacant bedroom with hardwood floors, a tray ceiling, and two windows with white blinds.
Empty bedroom with hardwood floors, a tray ceiling, ceiling fan, and an open doorway to the bathroom.
Bathroom with a marble-look vanity, oval sink, large mirror, and chrome light fixtures.
Bathroom with glass-enclosed tiled shower and bathtub beneath a window with white blinds.
Bathroom with a large tiled corner soaking tub and glass-enclosed shower.
Empty room with wood-look floors, two windows with blinds, and a ceiling fan.
Empty bedroom with hardwood floors, a ceiling fan, and double closet doors.
Empty bedroom with wood floors, two blinded windows, and a ceiling fan with light.
Empty bedroom with hardwood floors, a ceiling fan, and double closet doors.
Bathroom with double vessel sinks and a large mirror beside a tub and shower.
Empty bedroom with hardwood floors, two corner windows, and a ceiling fan.
Vacant bedroom with warm wood flooring, a white ceiling fan, and double closet doors.
Empty bedroom with wood floors, vaulted ceiling, ceiling fan, and an open doorway to the bathroom.
Empty bedroom with warm wood floors, a vaulted ceiling, and a ceiling fan.
Wooden backyard deck beside a white-sided home, with French doors and a covered entry.
Wooden deck overlooking a swimming pool and wooded backyard.
Back of a two-story home with a freeform swimming pool, raised deck, and covered patio.
Backyard swimming pool beside a two-story home, with a raised deck and pergola.
Curved backyard swimming pool bordered by a concrete deck, wooden fence, and leafy trees.
Backyard swimming pool bordered by a concrete patio, wooden deck, and mature trees.
Fenced, tree-shaded backyard with a swimming pool patio along the right edge.
Aerial view of a wooded home lot outlined in red, with a backyard pool.
Aerial view of 115 Doby Creek Ct, marked by an arrow among tree-lined homes.
Aerial view of 115 Doby Creek Court, marked by an arrow; the house has a backyard pool.
Courtesy of Keller Williams Connected, Jessica Hull Listing Contact: [email protected] 
For Sale

115 Doby Creek Court

115 Doby Creek Court, Fort Mill, SC 29715

$665,000
Welcome to this beautifully maintained home nestled in a well-established neighborhood in the heart of Fort Mill! Offering approximately 3,300 square feet, this spacious 4-bedroom, 2.5 bath home is designed for comfortable living and effortless entertaining. Fresh paint throughout giving the home a bright, refreshed feel.

The main level features an open concept floor plan that seamlessly connects the living, dining and kitchen. The open kitchen offers plenty of cabinet space and room to gather, making it perfect for hosting. Just off the main living area, is a large, oversized sunroom with tons of windows bringing in lots of natural light. A dedicated office on the main level providing a quiet and functional space for working from home or studying.

The upstairs thoughtfully designed space has all 4 bedroom, 2 full bathrooms and a large, versatile bonus room that can easily serve as a media room, playroom, second living space or hobby area.

Step outside to your own private backyard oasis featuring a swimming pool - perfect for summer gatherings, entertaining friends, or relaxing at home. With generous living spaces both inside and out, this home truly offers room to spread out and make lasting memories.

Located in the highly sought-after Fort Mill school district and just minutes from downtown Fort Mill, shopping, dining, parks and major conveniences, this home combines space, privacy and an unbeatable location. Don't miss the opportunity to make this exceptional Fort Mill home your own.

4
beds

3
baths

3,307 Sq.Ft. LIVING AREA

0.39 Acres lot

Jessica Hull

Jessica Hull

Features & Amenities

Interior

  • total bedrooms4
  • Total bathrooms3
  • full bathrooms2
  • half bathroom1
  • Laundry room Electric Dryer Hookup, Laundry Room, Main Level, Washer Hookup
  • Flooring Carpet, Laminate, Linoleum, Vinyl
  • Fireplace Living Room, Wood Burning
  • APPLIANCES Dishwasher, Disposal, Electric Cooktop, Microwave, Oven, Refrigerator
  • other interior Features Attic Other, Attic Stairs Pulldown, Garden Tub, Kitchen Island, Open Floorplan, Pantry, Walk-In Closet(s)

Area & Lot

  • Status For Sale
  • Living Area3,307 Sq.Ft.
  • Lot Area0.39 Acres
  • MLS® ID4423429
  • TypeResidential
  • YEAR BUILT2000
  • NeighborhoodFort Mill
  • Architecture StylesTraditional
  • Water FrontageNone
  • Elementary SchoolRiver Trail
  • Middle SchoolBanks Trail
  • High SchoolCatawba Ridge

Exterior

  • STORIES2
  • Garage Space2.0
  • water SourceCity
  • utilitiesNone
  • roofArchitectural Shingle
  • lot featuresWooded
  • parkingDriveway, Attached Garage, Garage Door Opener, Garage Faces Front
  • HEAT TYPECentral, Natural Gas
  • AIR CONDITIONINGCeiling Fan(s), Central Air
  • sewerPublic Sewer
  • SubstructureCrawl Space

Financial

  • Sales Price$665,000
  • HOA $438/yr
View Virtual Tour
Two-story brick house with red shutters, an attached garage, and landscaped front entry.

Schedule a Showing

I would love to show you my beautiful property. Please select your preferred date and time below. I will be in touch shortly to confirm your appointment.

Schedule a Showing

I would love to show you my beautiful property. Please select your preferred date and time below. I will be in touch shortly to confirm your appointment.

Thank you for your interest in 115 Doby Creek Court, Fort Mill, SC 29715. We are reviewing your request and will be in touch shortly!

Mortgage Calculator

Estimate your monthly mortgage payment, including the principal and interest, property taxes, and HOA. Adjust the values to generate a more accurate rate.

All estimates are provided for informational purposes only. Actual amounts may vary.
$0,000 Your Payment 20 15 65
$0,000 Your Payment

Fort Mill

Explore

Let’s Get Started

My focus is always on delivering results while building lasting relationships based on trust, transparency, and exceptional service.

Follow Me on Instagram