Leave a Message

Thank you for your message. I will be in touch with you shortly.

102 Nims Spring Drive
Courtesy of Keller Williams Connected, Jessica Hull Listing Contact: [email protected] 
Coming Soon

102 Nims Spring Drive

102 Nims Spring Drive, Fort Mill, SC 29715

$510,000
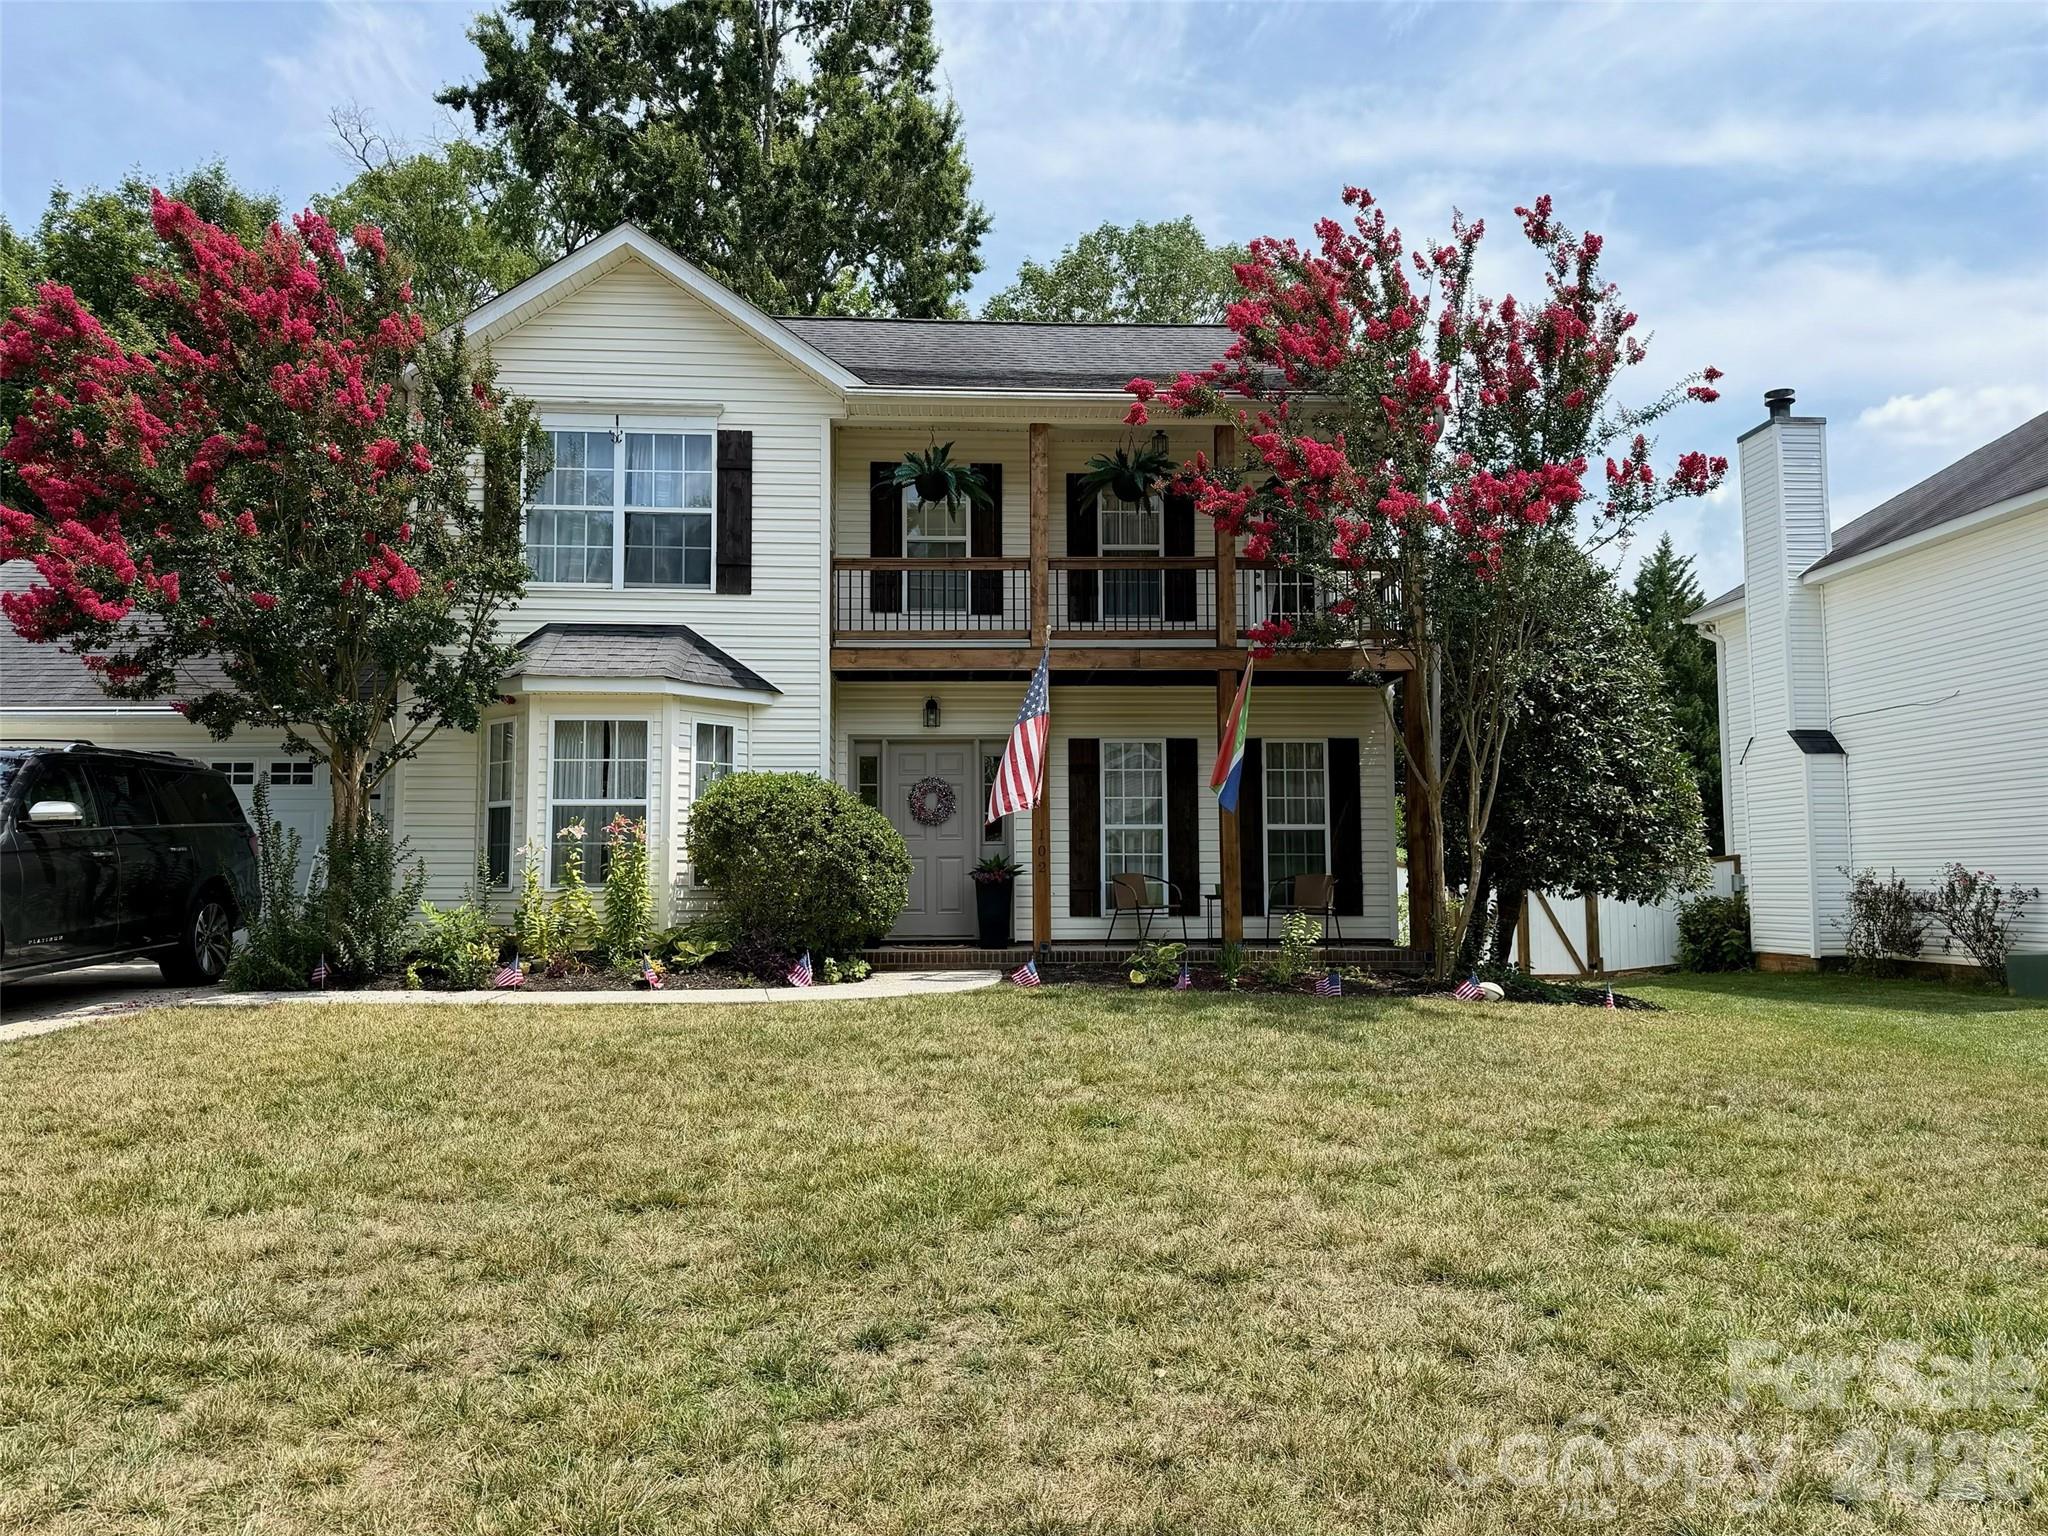
Welcome home to this beautifully updated 4-bedroom, 2.5-bath gem nestled in a charming, well-established neighborhood with highly sought-after schools. Built in 1998 and offering just under 2,000 square feet, this home perfectly combines modern updates with warmth and character.

Inside, you'll find a stylishly renovated kitchen and updated bathrooms, creating a move-in-ready space that's both functional and inviting. All four bedrooms are conveniently located upstairs, providing a private retreat while the main level is ideal for gathering with family and friends.

Step outside and discover the true showstopper--a spacious backyard designed for making memories. Spend summer days cooling off in the saltwater pool, gather around the fire pit on cool evenings, or watch the kids enjoy the tree swing and zip line. Garden enthusiasts will fall in love with the impressive garden, where you can harvest fresh cucumbers, tomatoes, strawberries, and more right from your own backyard.

Whether you're hosting weekend cookouts, enjoying peaceful mornings by the pool, or simply relaxing in this cozy home, you'll appreciate the lifestyle this property offers. With its inviting spaces, incredible outdoor amenities, and unbeatable location in a desirable neighborhood, this is a home you'll be proud to call your own.

8/1/2026 11:00AM - 1:00PM EDT
4
beds

3
baths

1,954 Sq.Ft. LIVING AREA

0.39 Acres lot

Jessica Hull

Jessica Hull

Features & Amenities

Interior

  • total bedrooms4
  • Total bathrooms3
  • half bathrooms3
  • Laundry room Laundry Room, Main Level
  • Fireplace Living Room
  • APPLIANCES Dishwasher, Disposal, Dryer, Electric Oven, Electric Range, Gas Water Heater, Microwave, Oven, Refrigerator, Washer/Dryer
  • other interior Features Attic Stairs Pulldown, Garden Tub, Pantry, Walk-In Closet(s)

Area & Lot

  • Status Coming Soon
  • OPEN HOUSE

    8/1/2026 11:00AM - 1:00PM EDT

  • Living Area1,954 Sq.Ft.
  • Lot Area0.39 Acres
  • MLS® ID4406817
  • TypeResidential
  • YEAR BUILT1998
  • NeighborhoodFort Mill
  • Architecture StylesTraditional
  • Water FrontageNone
  • Elementary SchoolRiver Trail
  • Middle SchoolBanks Trail
  • High SchoolCatawba Ridge

Exterior

  • STORIES2
  • Garage Space2.0
  • water SourceCity
  • roofArchitectural Shingle
  • parkingDriveway, Attached Garage, Garage Door Opener, Garage Faces Front
  • HEAT TYPECentral
  • AIR CONDITIONINGCeiling Fan(s)
  • sewerPublic Sewer
  • SubstructureSlab
  • other exterior FeaturesAbove Ground Hot Tub / Spa, Fire Pit

Financial

  • Sales Price$510,000
  • HOA $438/yr

Mortgage Calculator

Estimate your monthly mortgage payment, including the principal and interest, property taxes, and HOA. Adjust the values to generate a more accurate rate.

All estimates are provided for informational purposes only. Actual amounts may vary.
$0,000 Your Payment 20 15 65
$0,000 Your Payment

Fort Mill

Explore

Let’s Get Started

My focus is always on delivering results while building lasting relationships based on trust, transparency, and exceptional service.

Follow Me on Instagram